Member Features
Find Real Estate Bargain!
Full foreclosure details
Home value, equity and ownership info
Find homes priced below market
Get full access with a FREE Account
Already a member?
$399,999
Listing Price4beds
2.5baths
2,302sqft
11,325sqft lot
19742 Stoughton Dr, Strongsville, OH 44149
Member Features
Find Real Estate Bargain!
Full foreclosure details
Home value, equity and ownership info
Find homes priced below market
Get full access with a FREE Account
Already a member?
For Sale
Off Market
Home type
Price / sqft
Year built
Home Details

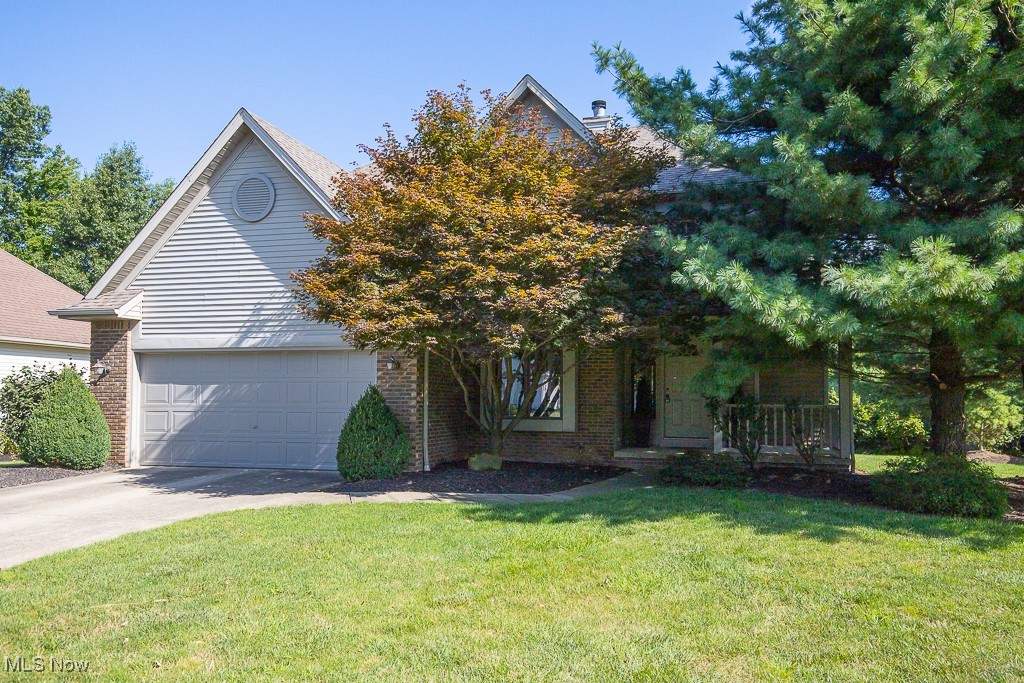
Welcome to 19742 Stoughton Dr. This inviting 4-bedroom, 2.5 bathroom home, is ideally situated in the desirable Echo Lake neighborhood. Spanning over 2, 300 square feet, this home offers generous living spaces and endless possibilities for making it uniquely yours. Inside, you'll find a large, open kitchen featuring an island that serves as a central hub for cooking and entertaining. The kitchen flows seamlessly into the spacious living room, where a see-through fireplace adds a touch of warmth and charm to both areas. This setup creates a perfect space for family gatherings and entertaining. Step outside to discover a fantastic deck that extends your living space outdoors. The backyard is a private retreat, ideal for relaxation or hosting summer barbecues and gatherings with friends and family. The attached 2-car garage offers convenience and additional storage options. This home presents an excellent opportunity to personalize and enhance according to your preferences, all within a friendly and sought-after community. Come explore the potential and envision how you can make this Echo Lake gem your own. Schedule a tour today and start imagining your future in this wonderful space!
Interior Details
2302
4
2.5
Has Heating:
Yes
Heating Type:
Forced Air With Air Conditioning
Has Cooling:
Yes
Cooling Type:
Central
Has Fuel:
Yes
Fuel Type:
Gas
Has Basement:
No
Basement Type:
Basement (unspecified)
Has Flooring:
No
Flooring Type:
N/A
Has Fireplace:
Yes
Fireplace Type:
N/A
Property Details
11325
Yes
Yes
Type:
Garage, Attached
Location:
N/A
Status:
N/A
Number of Spaces:
2
No
No
No
No
Yes
No
No
Construction Details
Colonial
Aluminum/vinyl
N/A
Gable
Asphalt
Tax History
Year
Amount
Land
Improvement
Percent Change
Assessment
2019
$6,221
$19,810
$70,040
--%
$89,850
2018
$5,659
$19,810
$70,040
--%
$89,850
2017
$5,605
$19,320
$63,070
--%
$82,390
2016
$5,561
$19,320
$63,070
--%
$82,390
2015
$5,506
$19,320
$63,070
--%
$82,390
2013
$5,198
$18,060
$58,940
--%
$77,000
2011
$4,991
$17,470
$61,430
--%
$78,900

Average Home Price in 44149
Nearby Properties
Zip Code
Price
Bed
Bath
Sqft
Lot
Sold Date
$472,515
3 Beds
1.5 Baths
2,100 Sqft
41,745 Lot (sqft)
Sold 08/22/2026
$326,099
3 Beds
1.5 Baths
2,106 Sqft
9,750 Lot (sqft)
Sold 08/07/2026
$394,587
$394,587
3 Beds
2 Baths
2,055 Sqft
21,580 Lot (sqft)
Sold 07/13/2026
$294,713
3 Beds
1.5 Baths
1,996 Sqft
9,750 Lot (sqft)
Sold 07/07/2026
$303,449
3 Beds
1.5 Baths
2,150 Sqft
9,750 Lot (sqft)
Sold 06/26/2026
$373,474
3 Beds
1.5 Baths
2,120 Sqft
10,725 Lot (sqft)
Sold 06/01/2026
$435,000
3 Beds
2.5 Baths
2,638 Sqft
4,708 Lot (sqft)
Sold 10/06/2026
$524,900
4 Beds
2.5 Baths
2,324 Sqft
10,240 Lot (sqft)
Sold 10/06/2026
$454,730
$454,730
4 Beds
2.5 Baths
2,459 Sqft
9,753 Lot (sqft)
Sold 10/05/2026