Member Features
Find Real Estate Bargain!
Full foreclosure details
Home value, equity and ownership info
Find homes priced below market
Get full access with a FREE Account
Already a member?
$255,000
Listing Price3beds
2baths
1,251sqft
8,163sqft lot
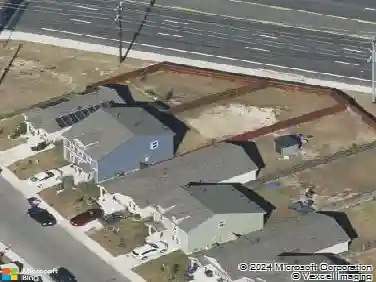
414 Storeywood Dr, San Antonio, TX 78213
Member Features
Find Real Estate Bargain!
Full foreclosure details
Home value, equity and ownership info
Find homes priced below market
Get full access with a FREE Account
Already a member?
For Sale
Home type
Price / sqft
Year built
Home Details
Renovated and absolutely charming home in the established Dellview neighborhood. This amazing floorplan welcomes you with stone and stucco exterior, abundance of natural light through updated windows, both bathrooms with rain feature shower, newer fans and light fixtures, 2" blinds, original hardwood floors, spacious family room, ample storage throughout and separate laundry room. The secondary bedrooms are generously sized with large closets and one bedroom has access to the back patio. The private, primary suite boasts gorgeous bay window, walk-in closet and ensuite spa-like bathroom with an antique vanity and modern touches. Chef's kitchen features slow close custom cabinetry, 5-burner gas cooking, stainless steel appliances, deep sinks, window overlooking the outdoor living area, subway tile backsplash, breakfast bar, granite countertops and French doors leading outside. You will not want to miss out on enjoying the riches of outdoor living and dining underneath the expansive, covered backyard patio or around the stucco fireplace and outdoor bar. Updates include replaced roof, water heater, HVAC and privacy fence. Residents can enjoy the Dellview Park, featuring a community swimming pool, basketball court, playground, and open green spaces. Perfectly situated inside the loop, you are close to the Medical District, San Antonio International Airport, The Pearl, Downtown, NorthStar Mall, amazing restaurants and more! NEISD Schools!
Interior Details
1251
3
2
Has Heating:
Yes
Heating Type:
Forced Air With Air Conditioning
Has Cooling:
Yes
Cooling Type:
Central
Has Fuel:
No
Fuel Type:
N/A
Has Basement:
No
Basement Type:
N/A
Has Flooring:
No
Flooring Type:
N/A
Has Fireplace:
Yes
Fireplace Type:
N/A
Property Details
8163
No
No
Type:
Garage, Attached
Location:
N/A
Status:
N/A
Number of Spaces:
0
No
No
No
No
Yes
No
No
Construction Details
Contemporary
Stucco
N/A
N/A
Asphalt
Tax History
Year
Amount
Land
Improvement
Percent Change
Assessment
2020
$4,516
$38,780
$136,850
--%
$175,630
2019
$4,221
$28,580
$134,200
--%
$162,780
2018
$4,127
$19,190
$135,770
--%
$154,960
2017
$3,348
$19,190
$106,230
--%
$125,420
2016
$2,993
$19,190
$91,890
--%
$111,080
2014
$2,443
$19,190
$69,210
--%
$88,400
2013
$2,344
$19,190
$65,260
--%
$84,450
2012
$2,284
$0
$0
--%
$82,620

Average Home Price in 78213
Nearby Properties
Zip Code
Price
Bed
Bath
Sqft
Lot
Sold Date
$205,532
3 Beds
2 Baths
1,342 Sqft
7,327 Lot (sqft)
Sold 10/17/2026
$213,846
3 Beds
1 Baths
1,069 Sqft
7,200 Lot (sqft)
Sold 10/18/2026