Member Features
Find Real Estate Bargain!
Full foreclosure details
Home value, equity and ownership info
Find homes priced below market
Get full access with a FREE Account
Already a member?
$360,000
Listing Price2beds
1.5baths
1,381sqft
23,560sqft lot
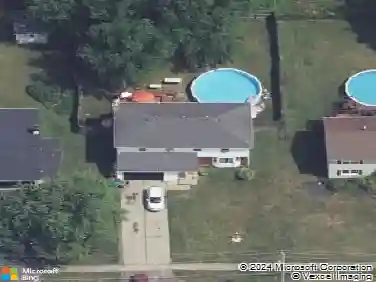
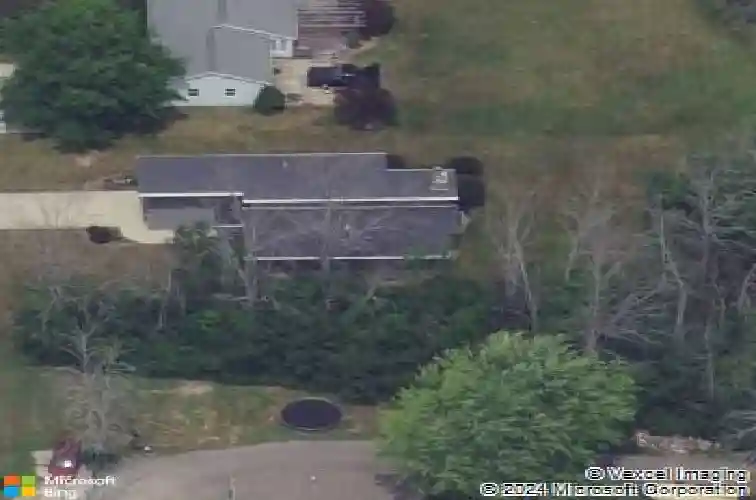
2179 Stony Point Rd, Grand Island, NY 14072
Member Features
Find Real Estate Bargain!
Full foreclosure details
Home value, equity and ownership info
Find homes priced below market
Get full access with a FREE Account
Already a member?
For Sale
Off Market
Home type
Price / sqft
Year built
Home Details
Welcome to this stunning contemporary home, where light-filled spaces and thoughtful updates create the perfect blend of comfort and style. From the moment you arrive, the homes beautiful curb appeal sets the tone for what awaits inside. Step into the inviting foyer with ceramic tile flooring, leading to a dramatic great room featuring a soaring cathedral ceiling and a striking two-story wood-burning fireplace. The adjoining dining area showcases a vaulted ceiling and French doors that open to a spacious deck overlooking a peaceful wooded backdrop. The well-appointed kitchen offers a breakfast bar, pantry, recessed lighting, and included appliances: stove, refrigerator, dishwasher, and disposal.The spacious primary suite features a vaulted ceiling, two closets including a walk-in closet, and bath with a tiled shower and dual vanities. The second bedroom also boasts a vaulted ceiling, adding to the homes open and airy feel. Additional highlights include:Full basement Walk-in cedar closet Attached two-car garage with water, electric, and garage door opener. Natural woodwork throughout.Central air conditioning. 50-gallon hot water tank Recent updates include:Hot water heater, dishwasher, patio door, and overhead garage door (2025) Kitchen stove and refrigerator (2024) Roof (2021) Beautifully maintained and tastefully updated, this exceptional home reflects uncompromising quality and pride of ownership throughout! Square footage adjusted per appraiser's measurements.
Interior Details
1381
2
1.5
Has Heating:
Yes
Heating Type:
Forced Air With Air Conditioning
Has Cooling:
No
Cooling Type:
N/A
Has Fuel:
Yes
Fuel Type:
Gas
Has Basement:
No
Basement Type:
No Basement
Has Flooring:
No
Flooring Type:
N/A
Has Fireplace:
Yes
Fireplace Type:
N/A
Property Details
23560
Yes
Yes
Type:
Garage, Attached
Location:
N/A
Status:
N/A
Number of Spaces:
2
N/A
N/A
N/A
N/A
N/A
N/A
N/A
Construction Details
Contemporary
Wood
N/A
N/A
N/A
Tax History
Year
Amount
Land
Improvement
Percent Change
Assessment
2020
$4,268
$30,600
$117,400
--%
$148,000
2018
$4,078
$30,600
$117,400
--%
$148,000
2017
$4,021
$30,600
$117,400
--%
$148,000
2016
$3,988
$30,600
$117,400
--%
$148,000
2015
$4,149
$30,600
$117,400
--%
$148,000
2013
$4,013
$30,600
$117,400
--%
$148,000
2011
$4,071
$9,700
$62,400
--%
$72,100

Average Home Price in 14072
Nearby Properties
Zip Code
Price
Bed
Bath
Sqft
Lot
Sold Date
$360,000
3 Beds
2 Baths
1,364 Sqft
25,400 Lot (sqft)
Sold 10/26/2026