
Member Features
Find Real Estate Bargain!
Full foreclosure details
Home value, equity and ownership info
Find homes priced below market
Get full access with a FREE Account
Already a member?
$795,000
Listing Price3beds
3baths
2,097sqft
1,256sqft lot
81 Stoney Falls Loop, Burnsville, NC 28714
Member Features
Find Real Estate Bargain!
Full foreclosure details
Home value, equity and ownership info
Find homes priced below market
Get full access with a FREE Account
Already a member?
For Sale
Off Market
Home type
Price / sqft
Year built
Home Details
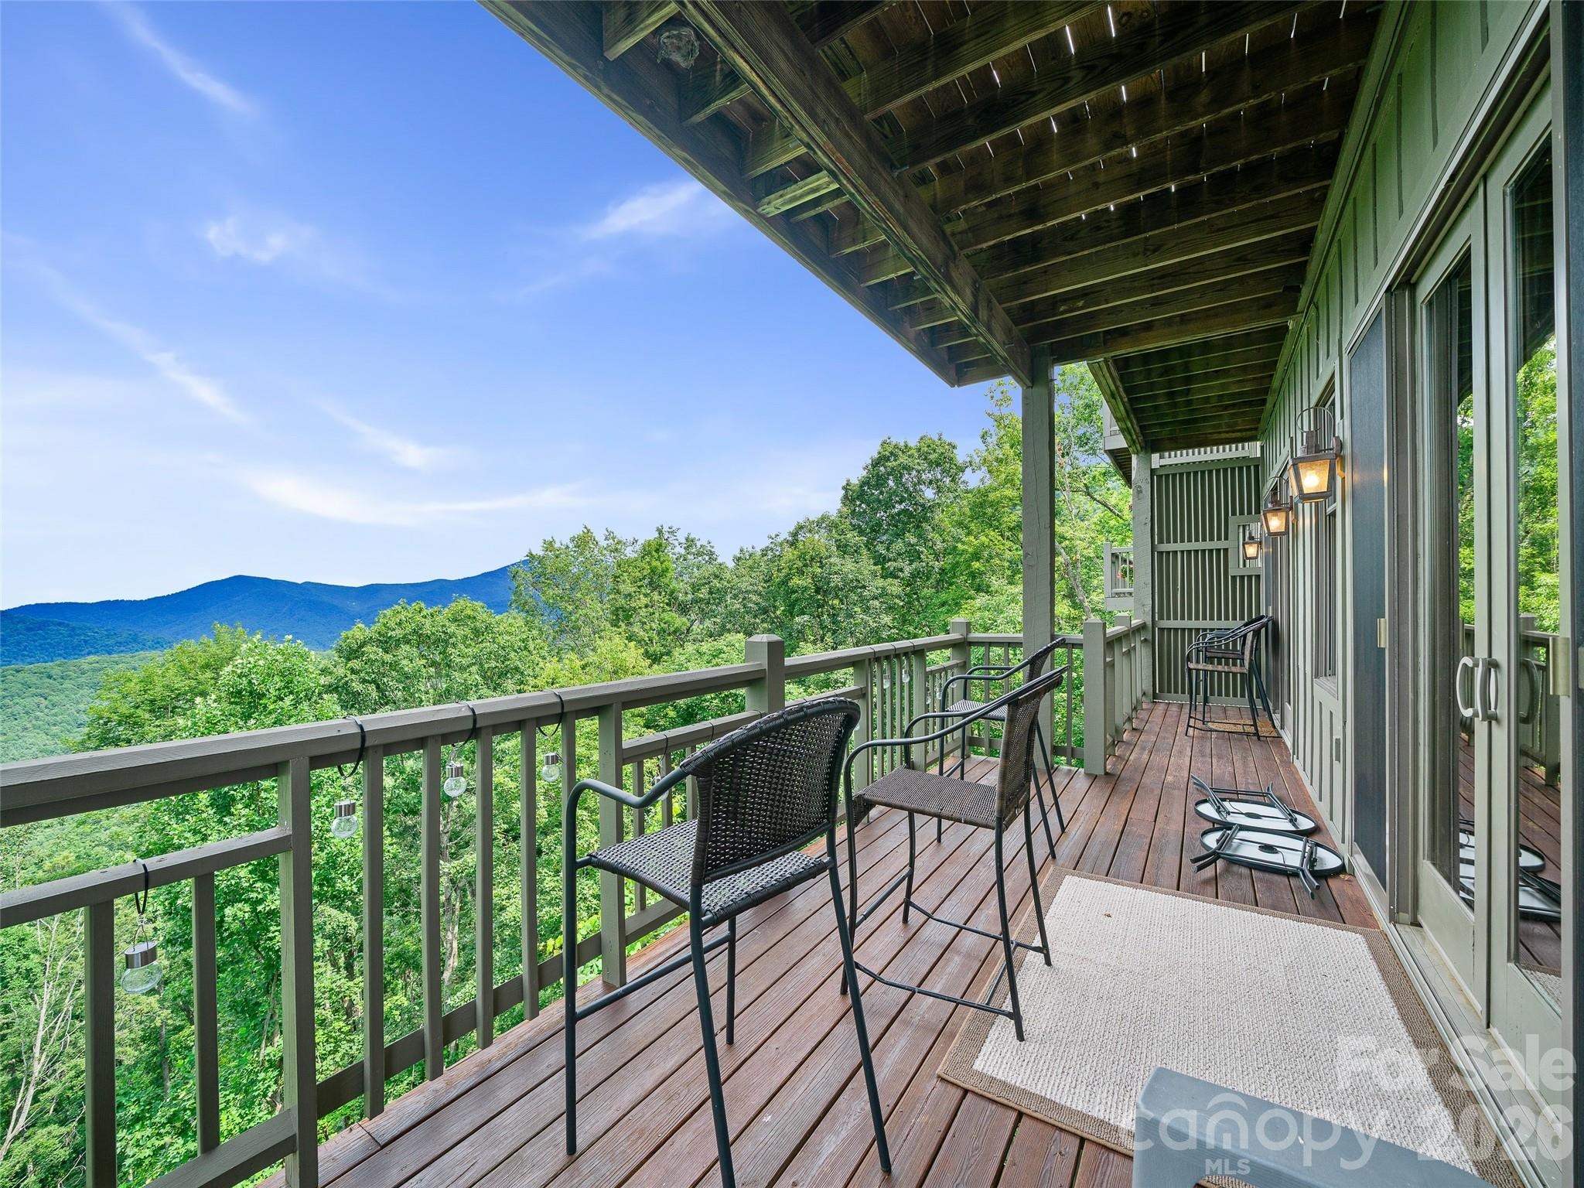
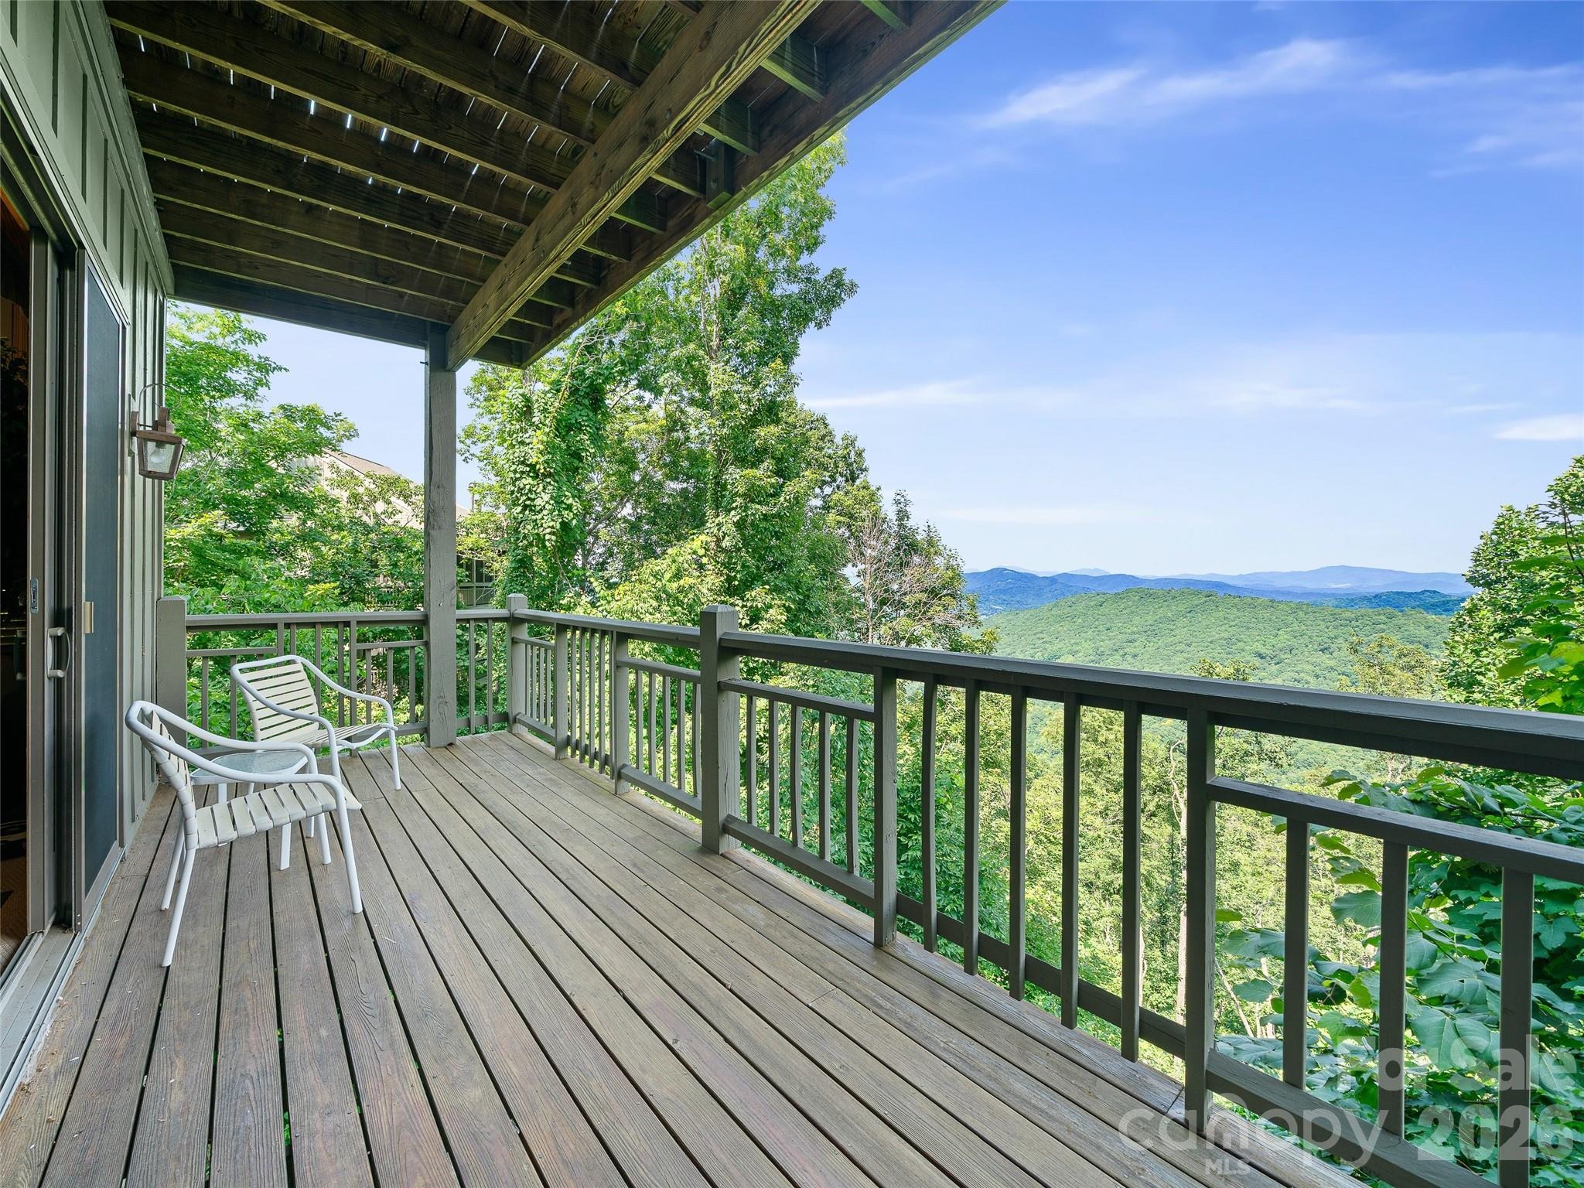
Main-level entry; offered with furniture, decorative accents, kitchenware, linens and household essentials for an easy transition to mountain living!nTucked into a quiet cul-de-sac in Heritage Ridge, this inviting mountain retreat captures magnificent panoramic Blue Ridge Mountain views with the rare benefit of both eastern and western exposures-enjoy spectacular sunrises over the Grandfather Mountain range and downtown Burnsville from the back deck, then unwind with beautiful western sunsets from the screened porch.nThe thoughtfully designed main level features a gourmet kitchen with breakfast nook, dining area and comfortable living room centered around a stone-stacked fireplace. The primary suite offers direct deck access, a generous walk-in closet and en-suite bath, while a second bedroom and full bath provide convenient accommodations for guests. The family room and primary bedroom ceilings were professionally noise-reduced in 2024, adding to the home's comfort and privacy.nThe lower level provides an additional private living area with bedroom, full bath, spacious walk-in closet and deck access.nA standout feature is the over-sized screened porch with its own fireplace and western mountain exposure-an exceptional extension of the living space and a wonderful setting for entertaining, relaxing, pets or a protected play area.nAdditional conveniences include one of the larger parking areas among the Heritage Ridge buildings, a dedicated EV and golf-cart charging station, a
Interior Details
2097
3
3
Has Heating:
Yes
Heating Type:
Central
Has Cooling:
Yes
Cooling Type:
Central
Has Fuel:
Yes
Fuel Type:
Electric
Has Basement:
No
Basement Type:
No Basement
Has Flooring:
No
Flooring Type:
N/A
Has Fireplace:
Yes
Fireplace Type:
N/A
Property Details
1256
No
No
Type:
N/A
Location:
N/A
Status:
N/A
Number of Spaces:
N/A
No
Yes
No
No
No
No
No
Construction Details
Condo/apartment
Other (not Classified)
N/A
N/A
N/A
Tax History
Year
Amount
Land
Improvement
Percent Change
Assessment
2020
$1,894
$0
$296,000
--%
$296,000
2019
$1,894
$0
$296,000
--%
$296,000
2018
$1,894
$0
$296,000
--%
$296,000
2017
$1,894
$0
$296,000
--%
$296,000
2016
$1,894
$0
$296,000
--%
$296,000
2014
$4,298
$0
$796,000
--%
$796,000
2013
$4,298
$0
$796,000
--%
$796,000
2012
$4,298
$0
$796,000
--%
$796,000
2011
$3,900
$0
$796,000
--%
$796,000

Average Home Price in 28714
Nearby Properties
Zip Code
Price
Bed
Bath
Sqft
Lot
Sold Date
$475,000
3 Beds
2 Baths
2,330 Sqft
720 Lot (sqft)
Sold 10/06/2026
$585,000
3 Beds
3 Baths
1,798 Sqft
1,742 Lot (sqft)
Sold 09/29/2026





