
Member Features
Find Real Estate Bargain!
Full foreclosure details
Home value, equity and ownership info
Find homes priced below market
Get full access with a FREE Account
Already a member?
$1,175,000
Listing Price4beds
4baths
5,141sqft
20,543sqft lot
14562 Stoney Creek Ct, Haymarket, VA 20169
Member Features
Find Real Estate Bargain!
Full foreclosure details
Home value, equity and ownership info
Find homes priced below market
Get full access with a FREE Account
Already a member?
For Sale
Off Market
Home type
Price / sqft
Year built
Home Details
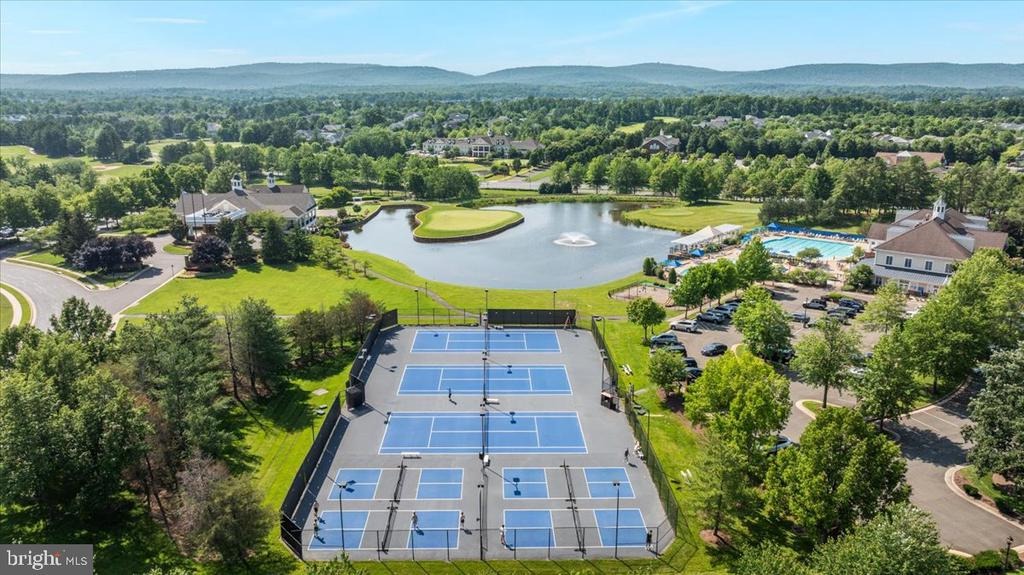
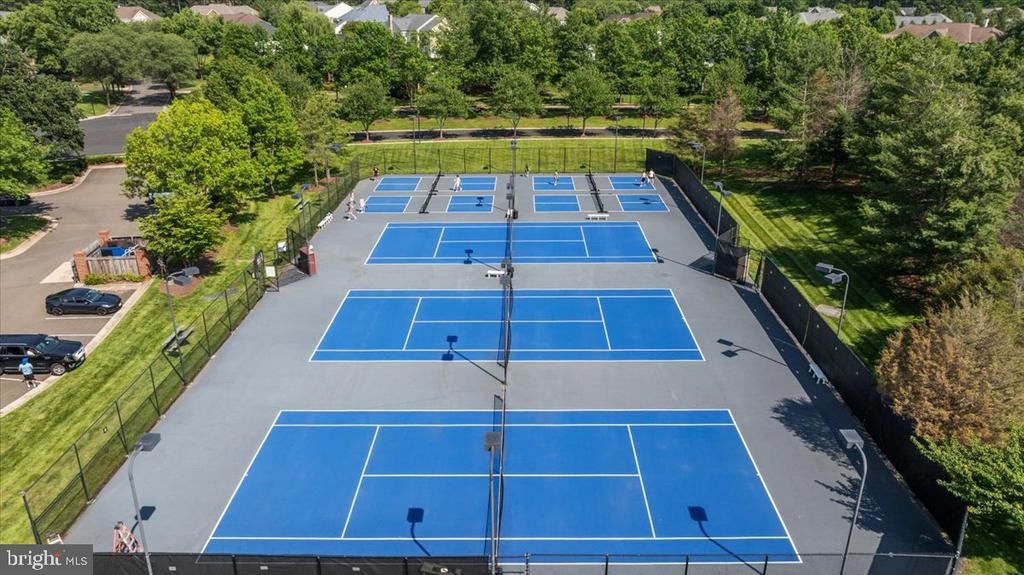
Welcome to luxury living in the prestigious gated golf course community of Dominion Valley Country Club, where timeless elegance meets an unmatched resort-style lifestyle. Ideally situated on a quiet cul-de-sac, this exceptional Toll Brothers Dalton model is nestled on a professionally landscaped, private .47-acre lot backing to mature trees and protected common area. Offering 5141 finished sf, an extended driveway, side-load three-car garage, and one of the community's most peaceful settings, this home combines privacy, elegance, and exceptional curb appeal. A grand two-story foyer with gleaming hardwood floors, an etched-glass front door, crown molding, and a dramatic turned oak staircase captivates from the moment you step inside. The impressive two-story living room is filled with natural light, while the elegant formal dining room showcases a tray ceiling, shadow box molding, and extensive millwork, making it ideal for hosting memorable gatherings. Designed for both everyday living and refined entertaining, the chef's kitchen is truly the heart of the home. It features premium Monogram appliances, commercial grade six burner gas range with griddle, 2 ovens and vent hood, pot filler, built-in microwave, wall oven, granite countertops, upgraded cabinetry, under-cabinet lighting, decorative glass display cabinets, wine refrigerator, oversized center island with vegetable sink, pantry, and eat-in breakfast area. An atrium door opens to the spacious screened porch with tranqu
Interior Details
5141
4
4
Has Heating:
Yes
Heating Type:
Forced Air With Air Conditioning
Has Cooling:
Yes
Cooling Type:
Central
Has Fuel:
No
Fuel Type:
N/A
Has Basement:
No
Basement Type:
Full, Daylight
Has Flooring:
No
Flooring Type:
N/A
Has Fireplace:
Yes
Fireplace Type:
N/A
Property Details
20543
No
No
Type:
Garage, Attached
Location:
N/A
Status:
N/A
Number of Spaces:
3
No
No
No
No
Yes
No
No
Construction Details
Bi-level
N/A
N/A
Flat
Composition Shingle
Tax History
Year
Amount
Land
Improvement
Percent Change
Assessment
2020
$10,586
$163,000
$520,000
--%
$683,000
2019
$10,372
$163,000
$506,200
--%
$669,200
2018
$10,081
$160,500
$489,900
--%
$650,400
2017
$7,462
$158,400
$451,000
--%
$609,400
2016
$7,419
$158,400
$453,300
--%
$611,700
2014
$7,884
$152,800
$484,000
--%
$636,800
2013
$7,657
$129,900
$479,700
--%
$609,600
2011
$7,065
$123,400
$409,000
--%
$532,400

Average Home Price in 20169
Nearby Properties
Zip Code
Price
Bed
Bath
Sqft
Lot
Sold Date
$998,429
$998,429
4 Beds
3.5 Baths
4,814 Sqft
10,080 Lot (sqft)
Sold 10/02/2026
$1,303,014
$1,303,014
5 Beds
4.5 Baths
5,866 Sqft
18,805 Lot (sqft)
Sold 07/10/2026
$1,281,591
$1,281,591
4 Beds
4.5 Baths
5,359 Sqft
14,501 Lot (sqft)
Sold 10/05/2026
$1,219,144
$1,219,144
5 Beds
4.5 Baths
5,744 Sqft
14,397 Lot (sqft)
Sold 10/05/2026
$1,340,000
$1,340,000
4 Beds
6 Baths
5,754 Sqft
13,534 Lot (sqft)
Sold 10/06/2026
$1,300,000
$1,300,000
5 Beds
3.5 Baths
5,442 Sqft
29,638 Lot (sqft)
Sold 10/06/2026
$1,322,632
$1,322,632
4 Beds
4.5 Baths
5,749 Sqft
14,745 Lot (sqft)
Sold 10/06/2026
$1,300,000
$1,300,000
5 Beds
4.5 Baths
5,767 Sqft
20,604 Lot (sqft)
Sold 10/05/2026
$1,290,000
$1,290,000
4 Beds
5 Baths
5,844 Sqft
17,359 Lot (sqft)
Sold 10/05/2026





