Member Features
Find Real Estate Bargain!
Full foreclosure details
Home value, equity and ownership info
Find homes priced below market
Get full access with a FREE Account
Already a member?
$675,000
Listing Price5beds
4baths
1,979sqft
9,666sqft lot
4719 Stoneridge Way, Casper, WY 82601
Member Features
Find Real Estate Bargain!
Full foreclosure details
Home value, equity and ownership info
Find homes priced below market
Get full access with a FREE Account
Already a member?
For Sale
Off Market
Home type
Price / sqft
Year built
Home Details
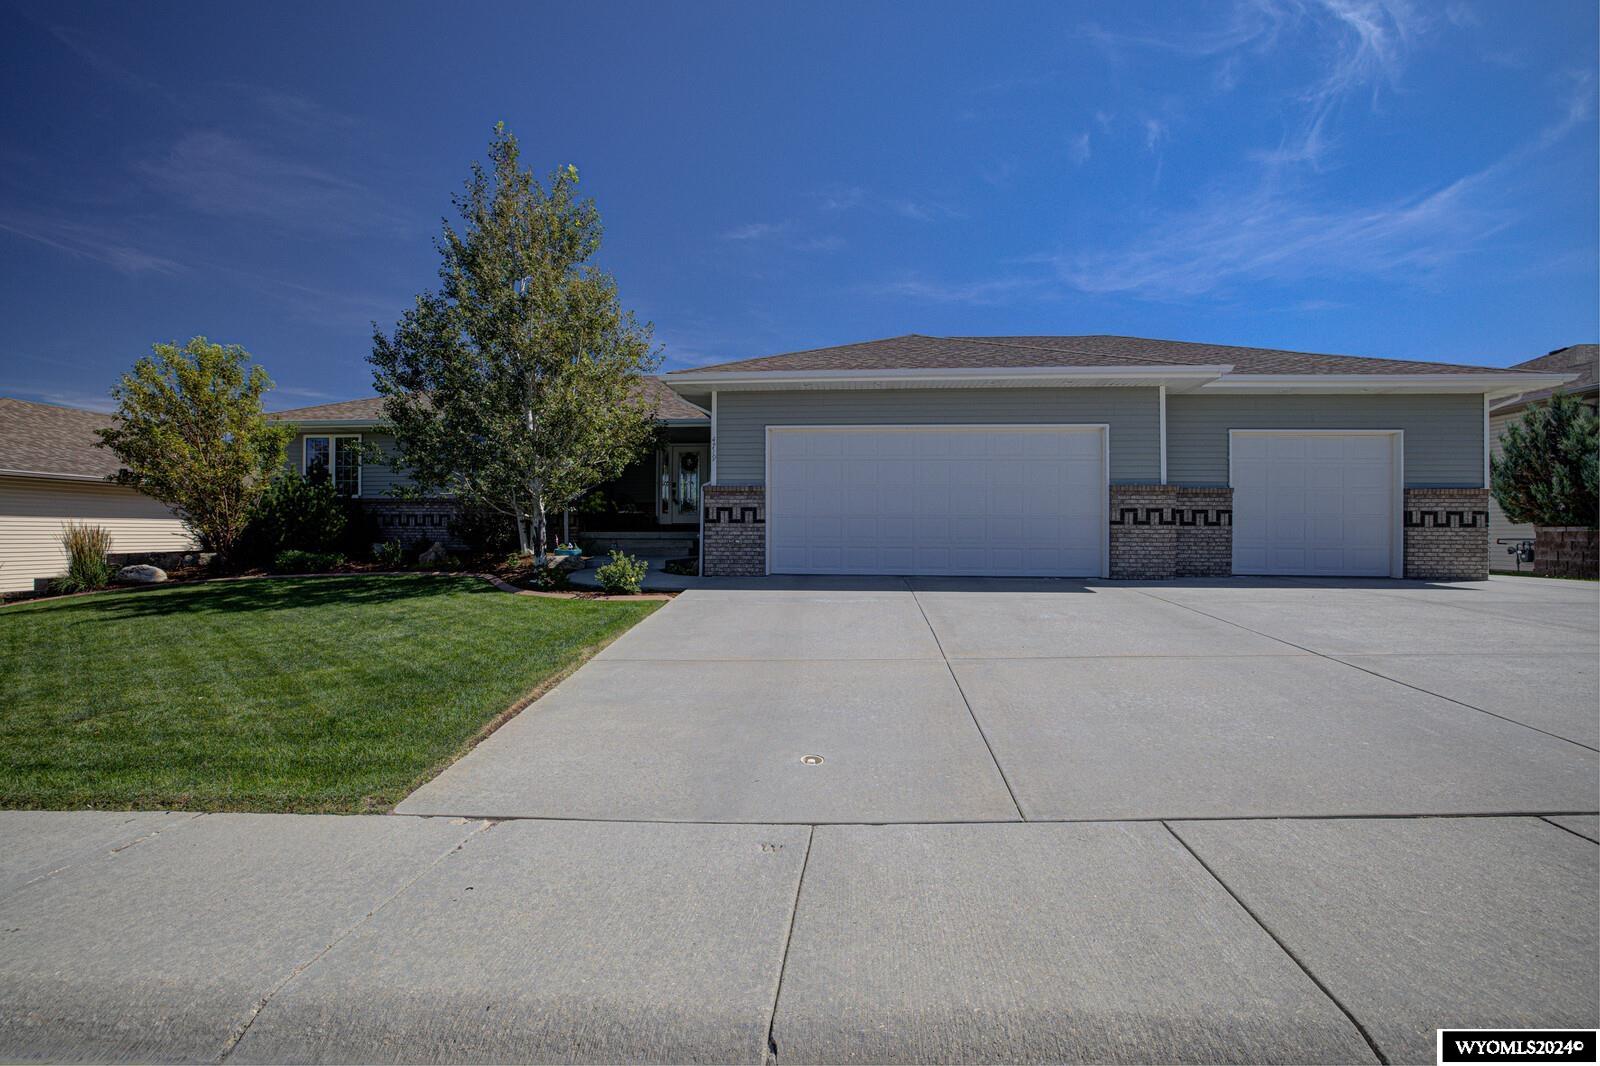
This home is move in ready! Located at the base of Casper Mountain. When you pull up to this home you will notice the well landscaped yard with sprinkler system and a inviting front porch to relax on. As we enter the home the living room is very welcoming with vaulted ceilings, gas insert fireplace, wall mounted TV that will remain with home, plus speaker system. The kitchen with granite countertops, all appliances and walk-in pantry! Off the kitchen is a deck that is great for entertaining and overlooks the lush green back yard, oh and you can't miss the beautiful views of the wildlife and Casper Mountain! Then we move on to the main level laundry which is so convenient. The primary suite is large with its own bath and corner jetted tub, a separate shower, double sinks and a walk-in closet and mounted TV. Two more additional bedrooms and full bath located on main level. As we move to downstairs this opens up to a large family room including a wet bar with refrigerator, ground level windows, two additional bedrooms and a bathroom with a sauna so you can wind down at the end of the day! This home also has a radon mitigation system that has been installed. To wrap it all up there is also a 3 car oversized attached garage. For your personal tour call or text Jim Edgeworth 307-262-1095.
Interior Details
1979
5
4
Has Heating:
Yes
Heating Type:
Forced Air
Has Cooling:
Yes
Cooling Type:
N/A
Has Fuel:
No
Fuel Type:
N/A
Has Basement:
No
Basement Type:
Finished
Has Flooring:
No
Flooring Type:
N/A
Has Fireplace:
Yes
Fireplace Type:
N/A
Property Details
9666
No
No
Type:
Garage, Attached
Location:
N/A
Status:
N/A
Number of Spaces:
4
No
No
No
No
No
No
No
Construction Details
Ranch
Aluminum/vinyl
N/A
Hip
Composition Shingle
Tax History
Year
Amount
Land
Improvement
Percent Change
Assessment
2020
$2,616
$8,724
$27,171
--%
$35,895
2019
$2,735
$8,264
$29,259
--%
$37,523
2018
$2,788
$6,887
$31,369
--%
$38,256
2016
$2,784
$6,887
$31,321
--%
$38,208
2016
$2,784
$6,887
$31,321
--%
$38,208
2013
$2,493
$0
$0
--%
$35,334
2013
$2,493
$0
$0
--%
$34,211
2012
$2,402
$0
$0
--%
$33,196

Average Home Price in 82601