
Member Features
Find Real Estate Bargain!
Full foreclosure details
Home value, equity and ownership info
Find homes priced below market
Get full access with a FREE Account
Already a member?
$699,000
Listing Price3beds
3baths
2,849sqft
18,687sqft lot
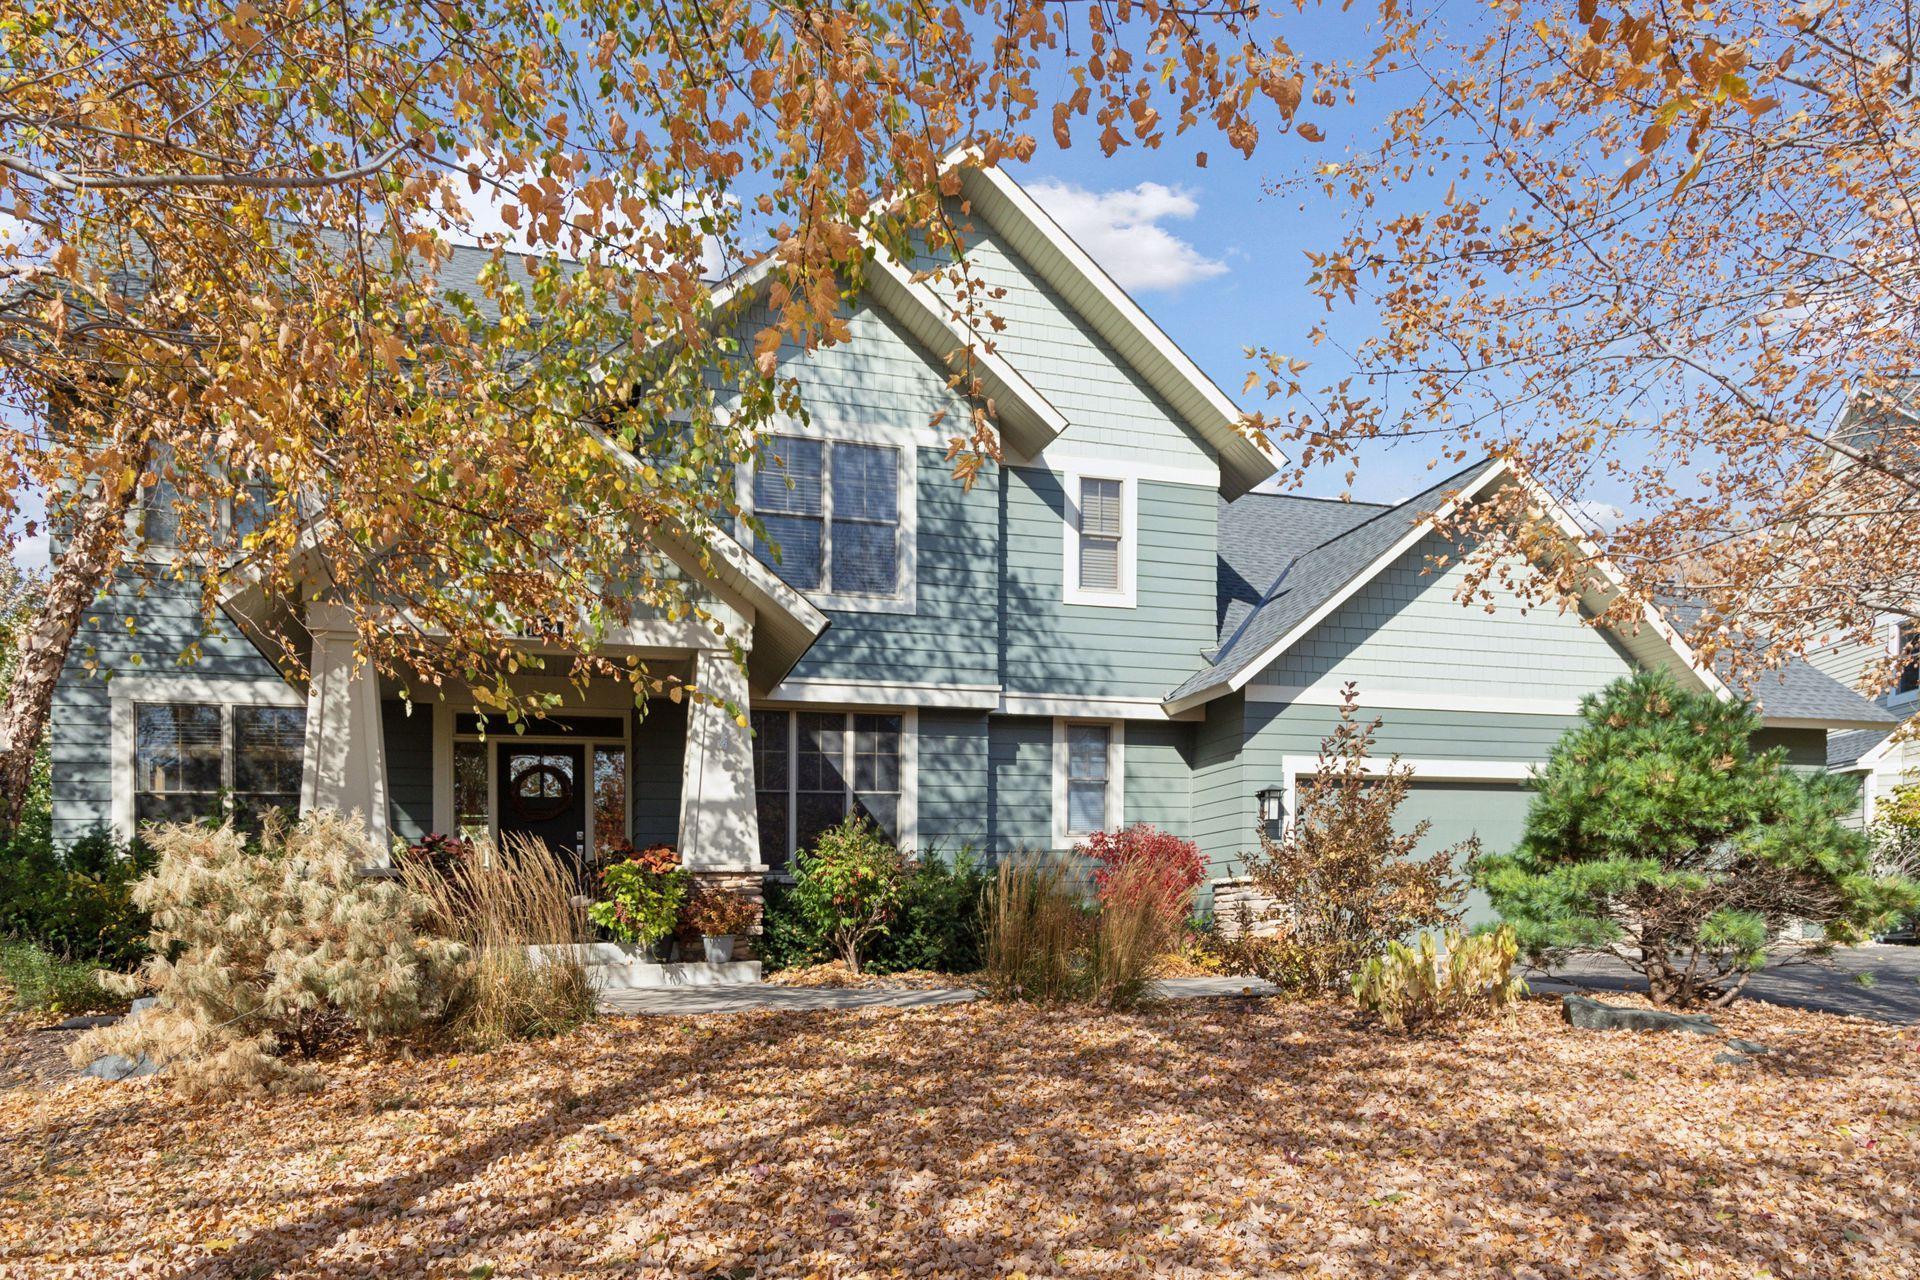
11054 Stonemill Farms Curv, Saint Paul, MN 55129
Member Features
Find Real Estate Bargain!
Full foreclosure details
Home value, equity and ownership info
Find homes priced below market
Get full access with a FREE Account
Already a member?
For Sale
Off Market
Home type
Price / sqft
Year built
Home Details
Kootenia custom-built 2 story home on beautifully landscaped large lot situated in the highly sought after Stonemill Farms community. Spacious main level open floor plan & great spaces for entertaining. Enjoy your morning coffee on the striking and inviting front porch. The front foyer welcomes you to a lovely dining room and private office with French doors which is perfect for the work from home professional. Open concept living space with light filled living room with raised hearth gas fireplace. Large informal dining space and spacious kitchen complete with large island, walk-in pantry, and updated appliances including dishwasher, stove, oven, refrigerator, garbage disposal, and reverse osmosis drinking water system. Enjoy the view of the beautiful backyard from the comfort of the sunroom that leads to outdoor deck. Mudroom includes a built-in bench with shiplap detail, walk-in closet & half bath. The upper level offers a well appointed laundry room, an owners suite with large doublel vanity, new shower tile, large tub surround and over sized customized walk-in closet. There are additional large bedrooms with walk-in closets and a perfectly designed jack and jill bathroom with individual sinks. The abundantly spacious lower level is ready for your finishing touches! The space can easily accommodate an additional living space, bedroom, bathroom, and large storage space. Rough-in is already done for Wirsbo in-floor heat and wet bar. Incredible tandem 4 car heated ga
Interior Details
2849
3
3
Has Heating:
Yes
Heating Type:
Forced Air With Air Conditioning
Has Cooling:
Yes
Cooling Type:
N/A
Has Fuel:
Yes
Fuel Type:
Gas
Has Basement:
No
Basement Type:
Basement (unspecified)
Has Flooring:
No
Flooring Type:
Carpet
Has Fireplace:
Yes
Fireplace Type:
N/A
Property Details
18687
No
No
Type:
Garage, Attached
Location:
N/A
Status:
N/A
Number of Spaces:
4
No
No
No
No
Yes
No
No
Construction Details
Other
Combination
N/A
Gable/hip
Asphalt
Tax History
Year
Amount
Land
Improvement
Percent Change
Assessment
2020
$6,760
$125,000
$376,300
--%
$501,300
2019
$6,794
$129,000
$356,000
--%
$485,000
2018
$7,122
$146,000
$354,700
--%
$500,700
2017
$6,692
$120,000
$357,800
--%
$477,800
2016
$7,236
$145,000
$351,600
--%
$496,600
2013
$6,376
$85,600
$359,700
--%
$445,300
2013
$6,792
$80,000
$379,600
--%
$459,600
2011
$6,190
$100,000
$355,300
--%
$455,300

Average Home Price in 55129
Nearby Properties
Zip Code
Price
Bed
Bath
Sqft
Lot
Sold Date
$701,926
5 Beds
4 Baths
2,872 Sqft
11,326 Lot (sqft)
Sold 09/23/2026
$572,401
4 Beds
3 Baths
2,680 Sqft
9,239 Lot (sqft)
Sold 08/12/2026
$334,376
4 Beds
4 Baths
2,770 Sqft
16,291 Lot (sqft)
Sold 08/03/2026
$685,905
5 Beds
4 Baths
3,204 Sqft
12,676 Lot (sqft)
Sold 06/24/2026
$591,628
3 Beds
4 Baths
2,578 Sqft
12,415 Lot (sqft)
Sold 06/24/2026
$697,992
5 Beds
4 Baths
2,606 Sqft
13,504 Lot (sqft)
Sold 05/04/2026
$630,000
4 Beds
4 Baths
2,560 Sqft
23,305 Lot (sqft)
Sold 10/05/2026
$677,789
4 Beds
4 Baths
2,556 Sqft
15,682 Lot (sqft)
Sold 10/05/2026
$674,900
4 Beds
3 Baths
3,122 Sqft
19,166 Lot (sqft)
Sold 10/05/2026