Member Features
Find Real Estate Bargain!
Full foreclosure details
Home value, equity and ownership info
Find homes priced below market
Get full access with a FREE Account
Already a member?
$553,762
Listing Price4beds
2.5baths
--sqft
11,152sqft lot
244 Stonegate Rd, Bolingbrook, IL 60440
Member Features
Find Real Estate Bargain!
Full foreclosure details
Home value, equity and ownership info
Find homes priced below market
Get full access with a FREE Account
Already a member?
For Sale
Off Market
Home type
Price / sqft
Year built
Home Details
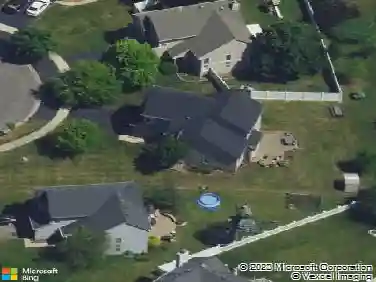
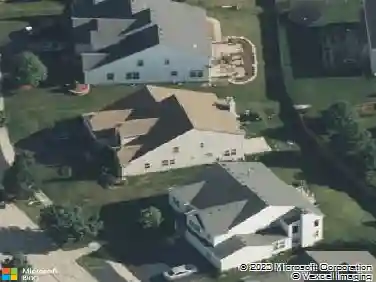
Welcome to this totally remodeled 4-bedroom, 2.5-bath home in the desirable Stonegate Village neighborhood of Bolingbrook. The stunning kitchen features brand-new 42-inch gray shaker cabinets, quartz countertops, new appliances, a spacious island, and a large walk-in pantry. Fresh paint, new canned lighting, stylish chandeliers, and new flooring flow throughout the home. The main floor offers a spacious dining room, a separate living room, and a cozy family room with a fireplace featuring gas logs. Upstairs, the master suite and two additional bedrooms provide plenty of space, with the master showcasing a tray ceiling, two closets, an ensuite with dual vanities, a stand-up shower, a whirlpool tub, and the convenience of second-floor laundry. The basement features epoxy flooring and an above-grade fifth bedroom. Major updates include a roof less than 1 year old, a furnace about 5 years old, a new Trex deck, a 3-year-old AC unit, and a 1-year-old hot water heater. A 3-car garage adds convenience and storage. Located within walking distance to The Promenade, this home offers easy access to shopping, dining, and entertainment.
Interior Details
N/A
4
2.5
Has Heating:
Yes
Heating Type:
Yes
Has Cooling:
Yes
Cooling Type:
Central
Has Fuel:
No
Fuel Type:
N/A
Has Basement:
No
Basement Type:
N/A
Has Flooring:
No
Flooring Type:
N/A
Has Fireplace:
Yes
Fireplace Type:
N/A
Property Details
11152
Yes
Yes
Type:
Garage, Attached
Location:
N/A
Status:
N/A
Number of Spaces:
3
N/A
N/A
N/A
N/A
N/A
N/A
N/A
Construction Details
N/A
Aluminum/vinyl
N/A
N/A
N/A
Tax History
Year
Amount
Land
Improvement
Percent Change
Assessment
2019
$9,667
$25,654
$74,044
--%
$99,698
2018
$9,287
$24,554
$70,869
--%
$95,423
2017
$8,399
$22,166
$63,975
--%
$86,141
2016
$8,161
$21,100
$60,900
--%
$82,000
2015
$8,052
$20,200
$58,400
--%
$78,600
2013
$7,570
$19,600
$56,700
--%
$76,300
2012
$7,637
$21,400
$61,800
--%
$83,200
2011
$7,200
$23,000
$66,500
--%
$89,500

Average Home Price in 60440