
Member Features
Find Real Estate Bargain!
Full foreclosure details
Home value, equity and ownership info
Find homes priced below market
Get full access with a FREE Account
Already a member?
$575,000
Listing Price4beds
3baths
1,875sqft
9,204sqft lot
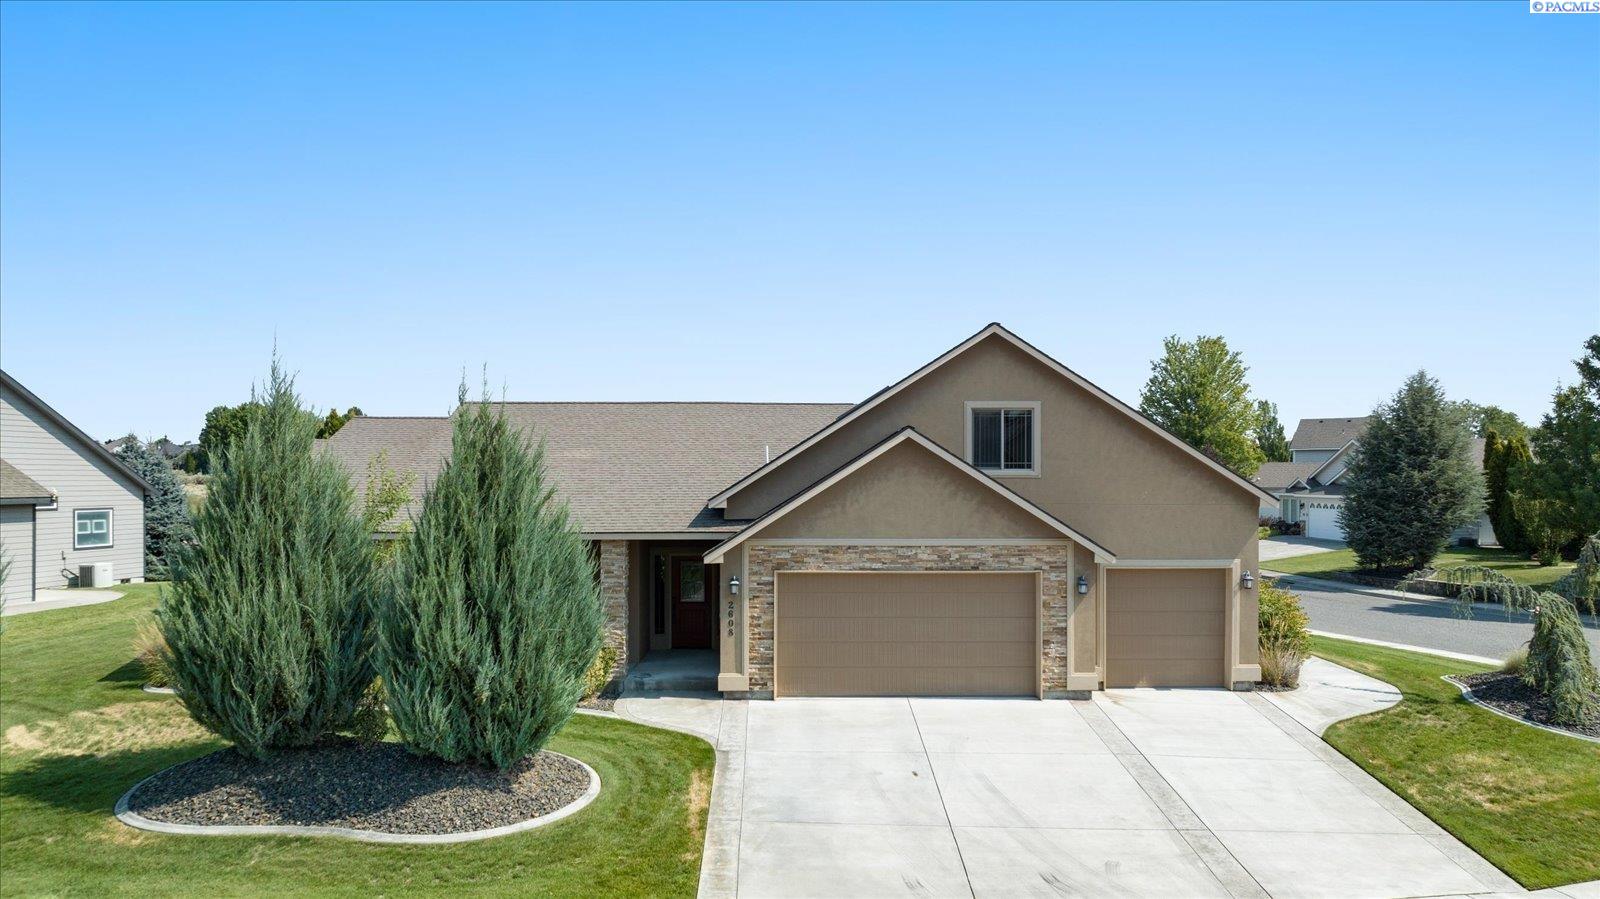
2608 Stonecreek Dr, Richland, WA 99354
Member Features
Find Real Estate Bargain!
Full foreclosure details
Home value, equity and ownership info
Find homes priced below market
Get full access with a FREE Account
Already a member?
For Sale
Off Market
Home type
Price / sqft
Year built
Home Details
MLS# 277803 Such a BEAUTIFUL home and Move-In Ready! Professionally cleaned, carpets stretched and cleaned and HVAC serviced! One level w bonus, or 4th bdrm w bath and closet, on a corner lot in desirable Horn Rapids Golf Course community. This home has all the upgrades: Primary suite has man door to patio, dual sinks and closets, slab granite countertops, travertine tile floors, tile shower has been professionally sealed, ORB finishes, in-wall safe, blinds and plantation shutters, cathedral ceilings, sky lights, Gas FP, Italian knockdown wall finish, huge kitchen island w bar height countertops and surround lighting, corner pantry w auto light, SS appl., gas range w middle griddle, convection oven, covered back patio, concrete walk-way around home to kitchen patio. PLUS extra golf cart roll-up door and security wifi on all garage doors. Close to play grounds and community pool! Come and see it today.
Interior Details
1875
4
3
Has Heating:
Yes
Heating Type:
Central
Has Cooling:
Yes
Cooling Type:
Central
Has Fuel:
No
Fuel Type:
N/A
Has Basement:
No
Basement Type:
N/A
Has Flooring:
No
Flooring Type:
Concrete/cement
Has Fireplace:
Yes
Fireplace Type:
N/A
Property Details
9204
Yes
Yes
Type:
Garage, Attached
Location:
N/A
Status:
N/A
Number of Spaces:
3
No
No
No
No
Yes
No
No
Construction Details
N/A
Stucco
N/A
Gable
Composition Shingle
Tax History
Year
Amount
Land
Improvement
Percent Change
Assessment
2020
$4,196
$70,000
$275,070
--%
$345,070
2019
$3,600
$52,000
$266,940
--%
$318,940
2018
$3,704
$52,000
$222,450
--%
$274,450
2017
$3,268
$52,000
$222,450
--%
$274,450
2016
$3,221
$52,000
$222,450
--%
$274,450
2014
$627
$52,000
$0
--%
$52,000
2012
$584
$50,000
$0
--%
$50,000

Average Home Price in 99354
Nearby Properties
Zip Code
Price
Bed
Bath
Sqft
Lot
Sold Date
$544,243
$544,243
4 Beds
2 Baths
2,142 Sqft
9,431 Lot (sqft)
Sold 05/25/2026
$461,903
4 Beds
2 Baths
1,843 Sqft
5,706 Lot (sqft)
Sold 04/28/2026
$562,760
-- Beds
-- Baths
1,785 Sqft
8,712 Lot (sqft)
Sold 10/06/2026
$499,000
$499,000
3 Beds
-- Baths
2,053 Sqft
8,712 Lot (sqft)
Sold 10/05/2026
$629,900
4 Beds
2 Baths
2,108 Sqft
7,405 Lot (sqft)
Sold 09/29/2026
$549,900
3 Beds
-- Baths
1,779 Sqft
10,454 Lot (sqft)
Sold 10/06/2026
$524,436
3 Beds
-- Baths
1,674 Sqft
10,019 Lot (sqft)
Sold 10/06/2026
$615,000
4 Beds
3 Baths
1,909 Sqft
8,276 Lot (sqft)
Sold 09/29/2026
$550,000
3 Beds
-- Baths
1,922 Sqft
10,890 Lot (sqft)
Sold 10/06/2026





