Member Features
Find Real Estate Bargain!
Full foreclosure details
Home value, equity and ownership info
Find homes priced below market
Get full access with a FREE Account
Already a member?
$635,000
Listing Price3beds
3baths
2,271sqft
8,276sqft lot
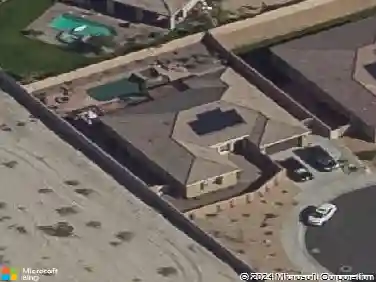
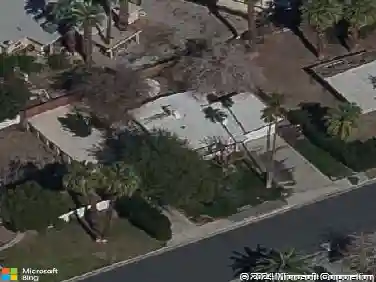
35707 Stonebriar Dr, Palm Desert, CA 92211
Member Features
Find Real Estate Bargain!
Full foreclosure details
Home value, equity and ownership info
Find homes priced below market
Get full access with a FREE Account
Already a member?
For Sale
Off Market
Home type
Price / sqft
Year built
Home Details
Welcome to your dream home at 35707 Stonebriar Drive, nestled in the prestigious Sun City community of Palm Desert. This popular Monaco floor plan offers a seamless blend of comfort and style, with 3 spacious bedrooms and 2.5 bathrooms spread over 2,271 square feet. Step through the elegant double entry doors into a home that radiates warmth and sophistication, boasting pristine ceramic tile and carpet flooring, draperies, and a wall of glass. The kitchen has been thoughtfully updated, including new appliances, making it a perfect culinary haven. Relax and unwind in the extremely oversized pebble-tech spa, featuring two sheer descent waterfalls. The outdoor space is a true entertainers delight, featuring freshly stained and sealed walkways, patio, and driveway, along with a covered patio and an Alumawood shade extension for those sunny California days. The home also offers practicality with a new water heater, an owned whole-house water treatment system, a 2-car garage plus a golf cart garage, and two new Lennox HVAC systems. Security is top-notch with a patrol and security gate, ensuring peace of mind. Beyond your doorstep, the Sun City community enriches your lifestyle with four pools, two fitness centers, tennis and pickleball courts, and two world-class 18-hole golf courses. Enjoy a range of activities at the softball field, bocce ball, billiards room, library, and theater. Dine at two restaurants, visit the post office, and explore ballrooms, then join one of the 40+ clu
Interior Details
2271
3
3
Has Heating:
Yes
Heating Type:
Central
Has Cooling:
Yes
Cooling Type:
Central
Has Fuel:
Yes
Fuel Type:
Gas
Has Basement:
No
Basement Type:
N/A
Has Flooring:
No
Flooring Type:
N/A
Has Fireplace:
Yes
Fireplace Type:
N/A
Property Details
8276
Yes
Yes
Type:
Garage, Attached
Location:
N/A
Status:
N/A
Number of Spaces:
3
N/A
N/A
N/A
N/A
N/A
N/A
N/A
Construction Details
N/A
N/A
N/A
N/A
Tile
Tax History
Year
Amount
Land
Improvement
Percent Change
Assessment
2020
$5,728
$108,053
$345,548
--%
$453,601
2019
$5,621
$105,935
$338,773
--%
$444,708
2018
$5,515
$103,859
$332,130
--%
$435,989
2017
$5,422
$101,823
$325,618
--%
$427,441
2016
$5,311
$99,827
$319,234
--%
$419,061
2014
$5,241
$96,403
$308,282
--%
$404,685
2013
$5,204
$95,968
$306,890
--%
$402,858
2012
$4,901
$92,000
$293,000
--%
$385,000

Average Home Price in 92211
Nearby Properties
Zip Code
Price
Bed
Bath
Sqft
Lot
Sold Date
$494,331
3 Beds
2 Baths
2,042 Sqft
7,841 Lot (sqft)
Sold 10/16/2026
$651,144
2 Beds
2.5 Baths
2,318 Sqft
8,276 Lot (sqft)
Sold 10/09/2026
$612,344
3 Beds
2.5 Baths
2,438 Sqft
8,276 Lot (sqft)
Sold 10/08/2026
$680,615
2 Beds
2.5 Baths
2,318 Sqft
7,405 Lot (sqft)
Sold 09/22/2026
$572,000
3 Beds
2.75 Baths
2,156 Sqft
8,276 Lot (sqft)
Sold 09/18/2026
$757,945
3 Beds
2.5 Baths
2,438 Sqft
8,276 Lot (sqft)
Sold 09/14/2026
$636,991
3 Beds
2.5 Baths
2,323 Sqft
8,276 Lot (sqft)
Sold 09/10/2026
$524,509
3 Beds
2.5 Baths
2,065 Sqft
6,970 Lot (sqft)
Sold 09/03/2026
$661,208
2 Beds
1.75 Baths
2,142 Sqft
8,712 Lot (sqft)
Sold 09/01/2026