Member Features
Find Real Estate Bargain!
Full foreclosure details
Home value, equity and ownership info
Find homes priced below market
Get full access with a FREE Account
Already a member?
$344,900
Listing Price3beds
2baths
--sqft
9,619sqft lot
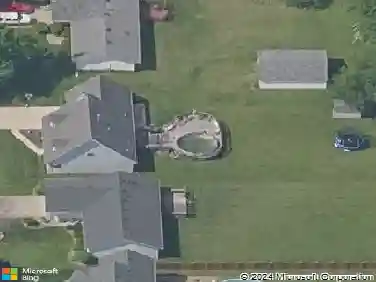
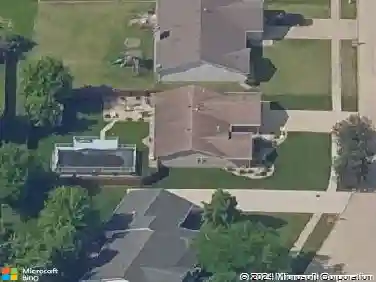
6136 Stone Pathway, Bourbonnais, IL 60914
Member Features
Find Real Estate Bargain!
Full foreclosure details
Home value, equity and ownership info
Find homes priced below market
Get full access with a FREE Account
Already a member?
For Sale
Off Market
Home type
Price / sqft
Year built
Home Details
Welcome to the Pentwater Model - a 1,532 sq. ft. ranch home that perfectly balances style, comfort, and convenience. With three bedrooms, two full bathrooms, a partial basement, and an oversized two-and-a-half car garage, this home offers the space and flexibility your family needs, all in one of Bourbonnais most desirable neighborhoods. From the moment you step inside, youll notice the thoughtful design and high-end touches that make this home truly stand out. The open-concept floor plan flows effortlessly, with hardwood flooring uniting the great room, dinette, and kitchen. At the heart of it all, the kitchen shines with painted shaker-style cabinets, granite countertops, a tile backsplash, and a full Whirlpool stainless steel appliance package. An oversized island with seating is perfect for gathering, while a sliding glass door leads to a spacious 12x14 patio, ideal for outdoor dining or evening relaxation. The private master suite includes its own full bath, while two additional bedrooms provide comfort and versatility. Throughout the home, details such as oversized craftsman-style trim, three-panel doors, custom window sills, and ceramic tile in the bathrooms showcase the quality of craftsmanship. Even the garage has been fully drywalled, insulated, painted, and outfitted with an opener and keypad - with a convenient drop zone off the entryway for everyday organization. This move-in ready home is more than just a place to live - its a lifestyle. With its blend of timele
Interior Details
N/A
3
2
Has Heating:
No
Heating Type:
N/A
Has Cooling:
No
Cooling Type:
N/A
Has Fuel:
No
Fuel Type:
N/A
Has Basement:
No
Basement Type:
N/A
Has Flooring:
No
Flooring Type:
N/A
Has Fireplace:
Yes
Fireplace Type:
N/A
Property Details
9619
No
No
Type:
N/A
Location:
N/A
Status:
N/A
Number of Spaces:
N/A
N/A
N/A
N/A
N/A
N/A
N/A
N/A
Construction Details
N/A
N/A
N/A
N/A
N/A
Tax History
Year
Amount
Land
Improvement
Percent Change
Assessment
2019
$820
$7,593
$0
--%
$7,593
2018
$791
$7,481
$0
--%
$7,481
2017
$779
$7,407
$0
--%
$7,407
2016
$751
$7,407
$0
--%
$7,407
2015
$725
$7,262
$0
--%
$7,262

Average Home Price in 60914