
Member Features
Find Real Estate Bargain!
Full foreclosure details
Home value, equity and ownership info
Find homes priced below market
Get full access with a FREE Account
Already a member?
$542,000
Listing Price5beds
4baths
3,302sqft
11,475sqft lot
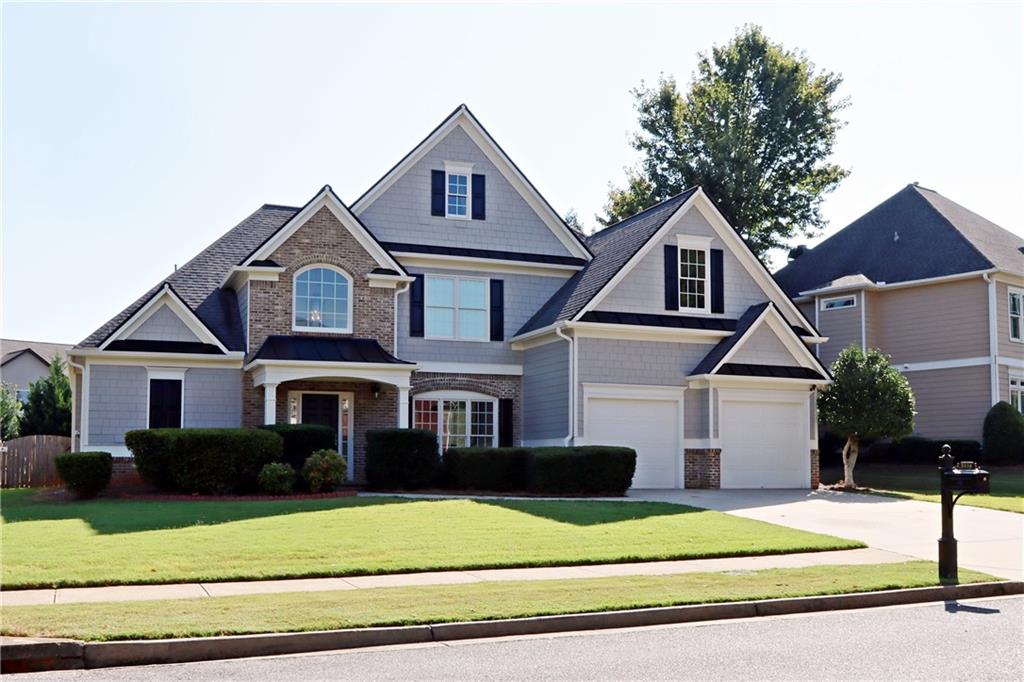
5018 Stone Moss Way, Hoschton, GA 30548
Member Features
Find Real Estate Bargain!
Full foreclosure details
Home value, equity and ownership info
Find homes priced below market
Get full access with a FREE Account
Already a member?
For Sale
Off Market
Home type
Price / sqft
Year built
Home Details
Unique "Master on the main" with additional "In-Law / Guest Suite on the Main" . This Traditional large open floor plan has just completed a renovation of New Trane HVAC systems, Carpet, LVP Foyer, Freshly painted Interior & Exterior and New SS Kitchen Appliances! As you enter you'll immediately notice the attention to detail of this family home thats TRULY ready to move in! Open dining area and Large high ceilings welcome you into the living area. Nicely designed Custom cabinetry with stone tops / tile splash and New SS appliances await your entry. The right side of the floor plan is where you will find the "Guest Bedroom and Full Bath" along with a Laundry room thats just off the garage area of back hallway. Oversized Master Suite located on the left side of plan is very private and welcoming with its spa like bath. Upstairs you have 3 additional spacious Bedrooms and two additional Baths.Two of the Bedrooms have private entrances to the Baths! And a large Bonus / Media Room for additional activity space or hobbies. All this on a fenced private back lawn and additional storage room. Close to the Cul-de-sac and walking distance to the community amenities. Trilogy Park community is a very desirable community located just off Braselton Hwy #124 close to schools, shopping, entertainment and quick access to interstate #85 . This is a must see
Interior Details
3302
5
4
Has Heating:
Yes
Heating Type:
Forced Air With Air Conditioning
Has Cooling:
Yes
Cooling Type:
Central
Has Fuel:
Yes
Fuel Type:
Gas
Has Basement:
No
Basement Type:
N/A
Has Flooring:
No
Flooring Type:
N/A
Has Fireplace:
Yes
Fireplace Type:
N/A
Property Details
11475
Yes
Yes
Type:
Garage, Attached
Location:
N/A
Status:
N/A
Number of Spaces:
2
No
No
No
No
No
No
No
Construction Details
Conventional
Wood Siding
N/A
Gable/hip
Composition Shingle
Tax History
Year
Amount
Land
Improvement
Percent Change
Assessment
2020
$4,778
$29,600
$105,840
--%
$135,440
2019
$4,437
$29,600
$97,280
--%
$126,880
2017
$4,153
$29,600
$97,280
--%
$126,880
2017
$4,153
$25,200
$88,080
--%
$113,280
2016
$4,119
$25,200
$88,080
--%
$113,280
2014
$3,319
$19,200
$69,800
--%
$89,000
2013
$3,240
$20,800
$65,920
--%
$86,720
2012
$3,466
$20,800
$77,560
--%
$98,360

Average Home Price in 30548
Nearby Properties
Zip Code
Price
Bed
Bath
Sqft
Lot
Sold Date
$--
5 Beds
4 Baths
3,340 Sqft
11,809 Lot (sqft)
Sold 09/10/2026
$554,900
5 Beds
3.5 Baths
3,640 Sqft
10,517 Lot (sqft)
Sold 08/18/2026
$579,217
4 Beds
3 Baths
3,495 Sqft
10,560 Lot (sqft)
Sold 08/11/2026
$559,487
3 Beds
3 Baths
3,114 Sqft
11,619 Lot (sqft)
Sold 09/29/2026
$694,900
5 Beds
4 Baths
3,302 Sqft
10,560 Lot (sqft)
Sold 10/06/2026
$659,900
5 Beds
4 Baths
2,862 Sqft
10,560 Lot (sqft)
Sold 10/06/2026
$499,900
3 Beds
3 Baths
3,114 Sqft
13,788 Lot (sqft)
Sold 10/06/2026
$674,900
4 Beds
4 Baths
3,302 Sqft
10,560 Lot (sqft)
Sold 10/06/2026
$571,635
5 Beds
4 Baths
3,236 Sqft
14,877 Lot (sqft)
Sold 10/06/2026





