Member Features
Find Real Estate Bargain!
Full foreclosure details
Home value, equity and ownership info
Find homes priced below market
Get full access with a FREE Account
Already a member?
$224,900
Listing Price4beds
2baths
1,516sqft
2,185sqft lot
1718 Stokesley Rd, Baltimore, MD 21222
Member Features
Find Real Estate Bargain!
Full foreclosure details
Home value, equity and ownership info
Find homes priced below market
Get full access with a FREE Account
Already a member?
For Sale
Off Market
Home type
Price / sqft
Year built
Home Details
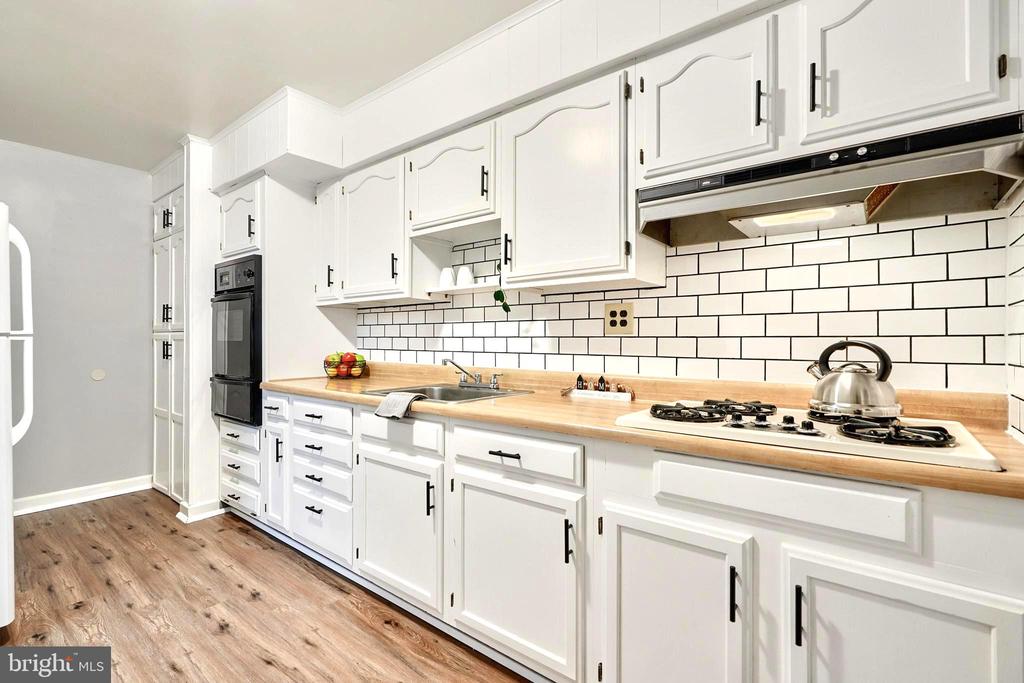
*** MOVE RIGHT IN!!! *** to this BEAUTIFUL BRIGHT & SPACIOUS 1800+ SQ FT 4 BEDROOM /1.5 BATH TOWNHOME LOCATED on DESIRABLE STOKESLEY RD NEAR BEAR CREEK PARK w/COVERED FRONT PORCH, COVERED LARGE REAR FENCED ENTERTAINING PATIO, SHED, & PRIVATE PARKING w/CARPORT!! *** The MAIN LEVEL includes: LARGE 18x13 LIVING ROOM w/COAT CLOSET & STORM DOOR * BOW WINDOW with SILL SPACE for plants * DINING ROOM * BRIGHT KITCHEN w/FLOOR-TO-CEILING PANTRY, GENEROUS AMOUNT OF CABINET SPACE, & NEW LUXURY VINYL PLANK FLOORING w/EXIT TO REAR YARD . . . The UPPER LEVEL includes 3 BEDROOMS, HARDWOOD FLOORING, 1 FULL BATH w/TUB SHOWER, DOUBLE HALL CLOSETS & PULL-DOWN STAIRS TO ATTIC . . . The LOWER LEVEL provides a SPACIOUS 4TH BDRM (18x13) w/RECESSED LIGHTING, HALF BATH (TOILET ONLY), LAUNDRY/UTILITY RM w/8-FT BUILT-IN STORAGE WORKBENCH (or could be used as a LAUNDRY or CRAFT STATION), WASHER/DRYER, UTILITY SINK, GLASS BLOCK for privacy, & ENTRY TO REAR YARD with 19x15 ENTERTAINING PATIO, SHED & CARPORT! *** >>> LOCATED NEAR SEVERAL PARKS (BEAR CREEK PARK, MERRITT PARK, CHESTERWOOD PARK, STANSBURY PARK w/POND, PIER, & 1/2 MILE WALKING TRAIL), & ONLY A FEW MINUTES DRIVE TO SHOPPING, LOCAL MARINAS, ON-WATER RESTAURANTS, ARTISAN HOT-SPOTS, AND w/EASY ACCESS TO 695/95, THIS BEAUTIFUL 4BD TOWNHOME w/YARD, SHED & PRIVATE PARKING OFFERS A WONDERFUL OPPORTUNITY! **** DON'T MISS THIS !!! ****
Interior Details
1516
4
2
Has Heating:
Yes
Heating Type:
Yes
Has Cooling:
Yes
Cooling Type:
Central
Has Fuel:
No
Fuel Type:
N/A
Has Basement:
No
Basement Type:
Finished
Has Flooring:
No
Flooring Type:
N/A
Has Fireplace:
Yes
Fireplace Type:
N/A
Property Details
2185
Yes
Yes
Type:
Carport (unspecified)
Location:
N/A
Status:
N/A
Number of Spaces:
1
No
No
No
No
Yes
No
No
Construction Details
Townhouse
Brick
N/A
N/A
Composition Shingle
Tax History
Year
Amount
Land
Improvement
Percent Change
Assessment
2021
$2,194
$36,000
$95,800
--%
$131,800
2020
$2,007
$0
$0
--%
$126,767
2019
$1,987
$0
$0
--%
$121,733
2018
$1,885
$36,000
$80,700
--%
$116,700
2017
$1,861
$36,000
$80,700
--%
$116,700
2015
$1,834
$36,000
$105,200
--%
$141,200
2014
$1,781
$0
$0
--%
$141,200
2012
$1,764
$0
$0
--%
$141,200

Average Home Price in 21222
Nearby Properties
Zip Code
Price
Bed
Bath
Sqft
Lot
Sold Date
$219,235
$219,235
-- Beds
1.5 Baths
1,600 Sqft
2,000 Lot (sqft)
Sold 10/09/2026
$212,458
$212,458
-- Beds
1 Baths
1,440 Sqft
2,800 Lot (sqft)
Sold 10/09/2026
$220,111
$220,111
-- Beds
1.5 Baths
1,440 Sqft
4,059 Lot (sqft)
Sold 09/23/2026
$159,837
$159,837
-- Beds
1 Baths
1,344 Sqft
4,032 Lot (sqft)
Sold 08/14/2026
$190,500
$190,500
-- Beds
1 Baths
1,673 Sqft
4,025 Lot (sqft)
Sold 05/22/2026
$182,414
$182,414
-- Beds
1.5 Baths
1,416 Sqft
2,185 Lot (sqft)
Sold 04/29/2026
$182,751
$182,751
-- Beds
1 Baths
1,441 Sqft
2,850 Lot (sqft)
Sold 04/29/2026
$225,588
$225,588
-- Beds
1 Baths
1,344 Sqft
3,103 Lot (sqft)
Sold 10/06/2026
$235,000
$235,000
-- Beds
2 Baths
1,440 Sqft
1,926 Lot (sqft)
Sold 10/06/2026