

Member Features
Find Real Estate Bargain!
Full foreclosure details
Home value, equity and ownership info
Find homes priced below market
Get full access with a FREE Account
Already a member?
$625,000
Listing Price4beds
3.5baths
3,010sqft
7,405sqft lot
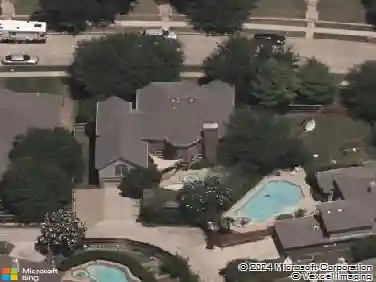
3708 Stockport Dr, Plano, TX 75025
Member Features
Find Real Estate Bargain!
Full foreclosure details
Home value, equity and ownership info
Find homes priced below market
Get full access with a FREE Account
Already a member?
For Sale
Home type
Price / sqft
Year built
Home Details
Beautifully Maintained 4-Bedroom Single-Family Home With Open Floor Plan, First-Floor Primary Suite, And Pool-Sized Backyard In One Of Plano's Most Sought-After Neighborhoods. A Grand Two-Story Foyer Sets The Tone, Opening Into A Thoughtfully Designed Layout Where The Living Room, Dining Room, Family Room, And Kitchen All Flow Together While Each Space Maintains Its Own Distinct Character. The Chef's Kitchen Sits At The Heart Of The Home, Featuring Custom Cabinetry, An Electric Cooktop, Dark Granite Countertops, And A Generous Island Workspace Built For Weeknight Dinners And Weekend Entertaining. The First-Floor Primary Suite Delivers A True Private Retreat With Wide-Plank Hardwood Floors, Abundant Natural Light, And A Spa-Inspired Bathroom Complete With A Soaking Tub, Walk-In Tile Shower, Double Vanity, And Large Walk-In Closet. Upstairs, Three Spacious Bedrooms (One With A Private En Suite Bath) And A Large Game Room Give Every Member Of The Family Room To Spread Out. Out Back, A Cedar Pergola Anchors A Generous Patio Designed For Outdoor Entertaining And Grilling, With A Pool-Sized Backyard Ready For Whatever You Dream Up Next. The Community Features Two Swimming Pools, Tennis Courts, A Sports Court, And A Playground. Russell Creek Park's 187 Acres Of Walking And Biking Trails, Sports Fields (Including 7 Cricket Fields), And Open Green Space Sits Right Next Door. Zoned To Wyatt Elementary School. Minutes To Highway 121, The Dallas North Tollway, Legacy West, Stonebriar Mal
Interior Details
3010
4
3.5
Has Heating:
Yes
Heating Type:
Central
Has Cooling:
Yes
Cooling Type:
Central
Has Fuel:
No
Fuel Type:
N/A
Has Basement:
No
Basement Type:
N/A
Has Flooring:
No
Flooring Type:
Carpet
Has Fireplace:
Yes
Fireplace Type:
N/A
Property Details
7405
No
No
Type:
Garage, Attached
Location:
N/A
Status:
N/A
Number of Spaces:
2
No
Yes
No
No
No
No
No
Construction Details
N/A
Brick
N/A
Hip
Composition Shingle
Tax History
Year
Amount
Land
Improvement
Percent Change
Assessment
2020
$8,235
$100,000
$306,535
--%
$406,535
2019
$8,571
$100,000
$319,821
--%
$419,821
2018
$8,530
$100,000
$294,710
--%
$394,710
2017
$8,362
$0
$0
--%
$383,649
2016
$7,698
$0
$0
--%
$348,772
2014
$6,689
$63,000
$233,840
--%
$296,840
2013
$6,222
$63,000
$212,004
--%
$275,004
2012
$5,922
$63,000
$207,876
--%
$270,876

Average Home Price in 75025
Nearby Properties
Zip Code
Price
Bed
Bath
Sqft
Lot
Sold Date
$700,000
$700,000
4 Beds
3.5 Baths
3,397 Sqft
7,405 Lot (sqft)
Sold 10/26/2026
Calculators
Mortgage
Mortgage Calculator
Details for 3708 STOCKPORT DR
Property Debt
Foreclosure Contact Details
Similar Homes Nearby

Guides for Stockport Dr

This blog post gives an in-depth overview of the current trends and dynamics in the Plano, TX real estate market. It discusses property values, sales volumes, neighborhood variations, impacts of foreclosures and auctions, and overall market health, providing informative insights for prospective buyers and investors.



