Member Features
Find Real Estate Bargain!
Full foreclosure details
Home value, equity and ownership info
Find homes priced below market
Get full access with a FREE Account
Already a member?
$795,000
Listing Price5beds
3baths
2,700sqft
--sqft lot
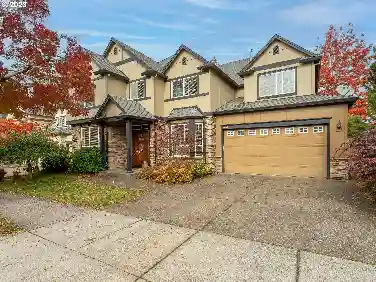
11228 Sw Stockholm Dr, Wilsonville, OR 97070
Member Features
Find Real Estate Bargain!
Full foreclosure details
Home value, equity and ownership info
Find homes priced below market
Get full access with a FREE Account
Already a member?
For Sale
Off Market
Home type
Price / sqft
Year built
Home Details
Better than new construction, this stunning Amethyst floor plan in Clermont offers the perfect blend of modern design, premium upgrades, and an exceptional homesite. Situated next to beautiful green space with only one neighboring home, you'll enjoy added privacy and an open, spacious feel that's hard to find.The thoughtfully designed layout features 5 bedrooms, including a main-level guest suite, and an open-concept great room anchored by a cozy fireplace. The expansive island kitchen flows seamlessly into the dining and living areas, creating the ideal space for everyday living and entertaining.Step outside to a backyard that truly sets this home apart. The fully fenced, professionally hardscaped yard features low-maintenance turf, a relaxing hot tub, and a covered patio-providing a private outdoor retreat ready to enjoy from day one. Unlike new construction, all the expensive post-closing upgrades have already been completed.Upstairs, the luxurious primary suite offers a spacious bedroom, dual walk-in closets, and a spa-inspired ensuite bath with a soaking tub and separate shower. With its premium location, completed outdoor living spaces, and move-in-ready upgrades, this home delivers a lifestyle that surpasses new construction.
Interior Details
2700
5
3
Has Heating:
No
Heating Type:
N/A
Has Cooling:
No
Cooling Type:
N/A
Has Fuel:
No
Fuel Type:
N/A
Has Basement:
No
Basement Type:
N/A
Has Flooring:
No
Flooring Type:
N/A
Has Fireplace:
Yes
Fireplace Type:
N/A
Property Details
N/A
No
No
Type:
N/A
Location:
N/A
Status:
N/A
Number of Spaces:
N/A
N/A
N/A
N/A
N/A
N/A
N/A
N/A
Construction Details
N/A
N/A
N/A
N/A
N/A
Tax History
Year
Amount
Land
Improvement
Percent Change
Assessment

Average Home Price in 97070
Nearby Properties
Zip Code
Price
Bed
Bath
Sqft
Lot
Sold Date
$704,016
4 Beds
3 Baths
2,651 Sqft
3,668 Lot (sqft)
Sold 09/11/2026
$629,287
4 Beds
2.5 Baths
2,504 Sqft
2,309 Lot (sqft)
Sold 09/11/2026
$671,037
3 Beds
3 Baths
2,364 Sqft
4,217 Lot (sqft)
Sold 09/11/2026
$690,467
$690,467
4 Beds
2.5 Baths
2,418 Sqft
3,001 Lot (sqft)
Sold 08/12/2026
$623,419
3 Beds
3.5 Baths
2,435 Sqft
1,974 Lot (sqft)
Sold 08/12/2026
$--
5 Beds
3 Baths
2,852 Sqft
0 Lot (sqft)
Sold 06/16/2026
$603,744
3 Beds
3.5 Baths
2,567 Sqft
1,974 Lot (sqft)
Sold 06/08/2026
$685,000
5 Beds
3 Baths
2,852 Sqft
0 Lot (sqft)
Sold 10/13/2026
$619,900
4 Beds
2.5 Baths
2,364 Sqft
0 Lot (sqft)
Sold 10/13/2026