
Member Features
Find Real Estate Bargain!
Full foreclosure details
Home value, equity and ownership info
Find homes priced below market
Get full access with a FREE Account
Already a member?
$490,000
Listing Price4beds
3baths
3,163sqft
82,764sqft lot
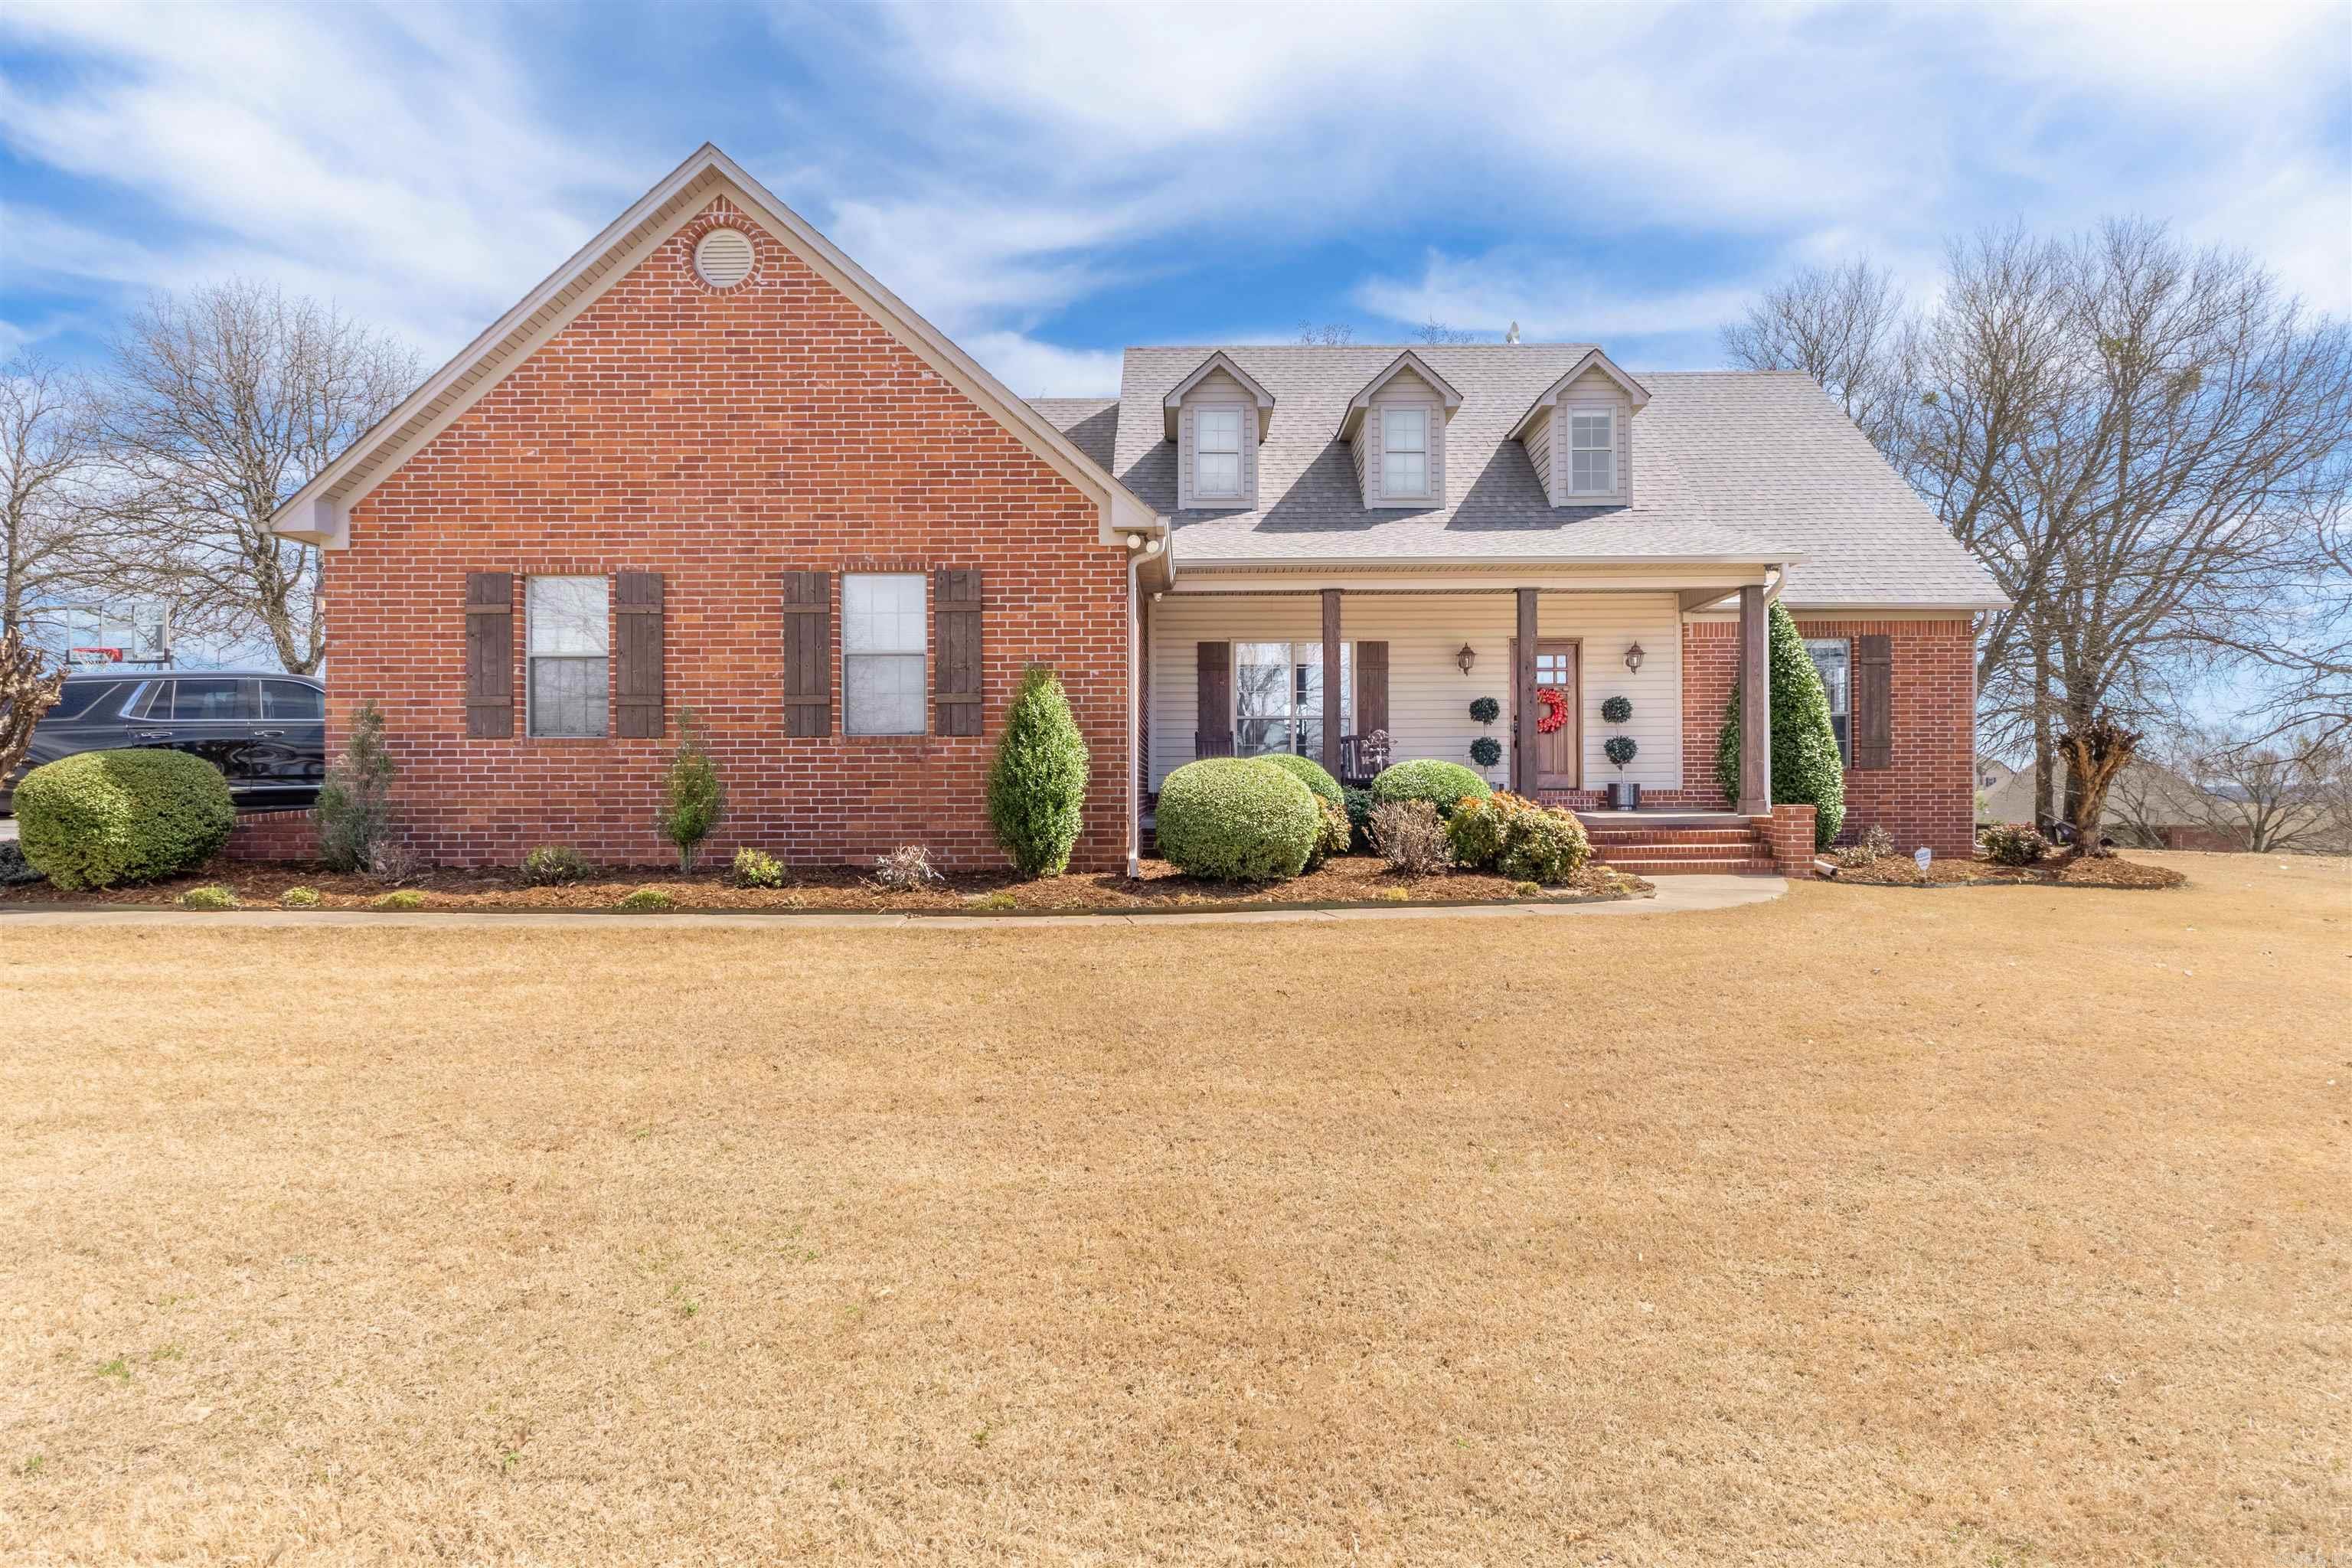
6 Stockbridge Dr, Greenbrier, AR 72058
Member Features
Find Real Estate Bargain!
Full foreclosure details
Home value, equity and ownership info
Find homes priced below market
Get full access with a FREE Account
Already a member?
For Sale
Off Market
Home type
Price / sqft
Year built
Home Details
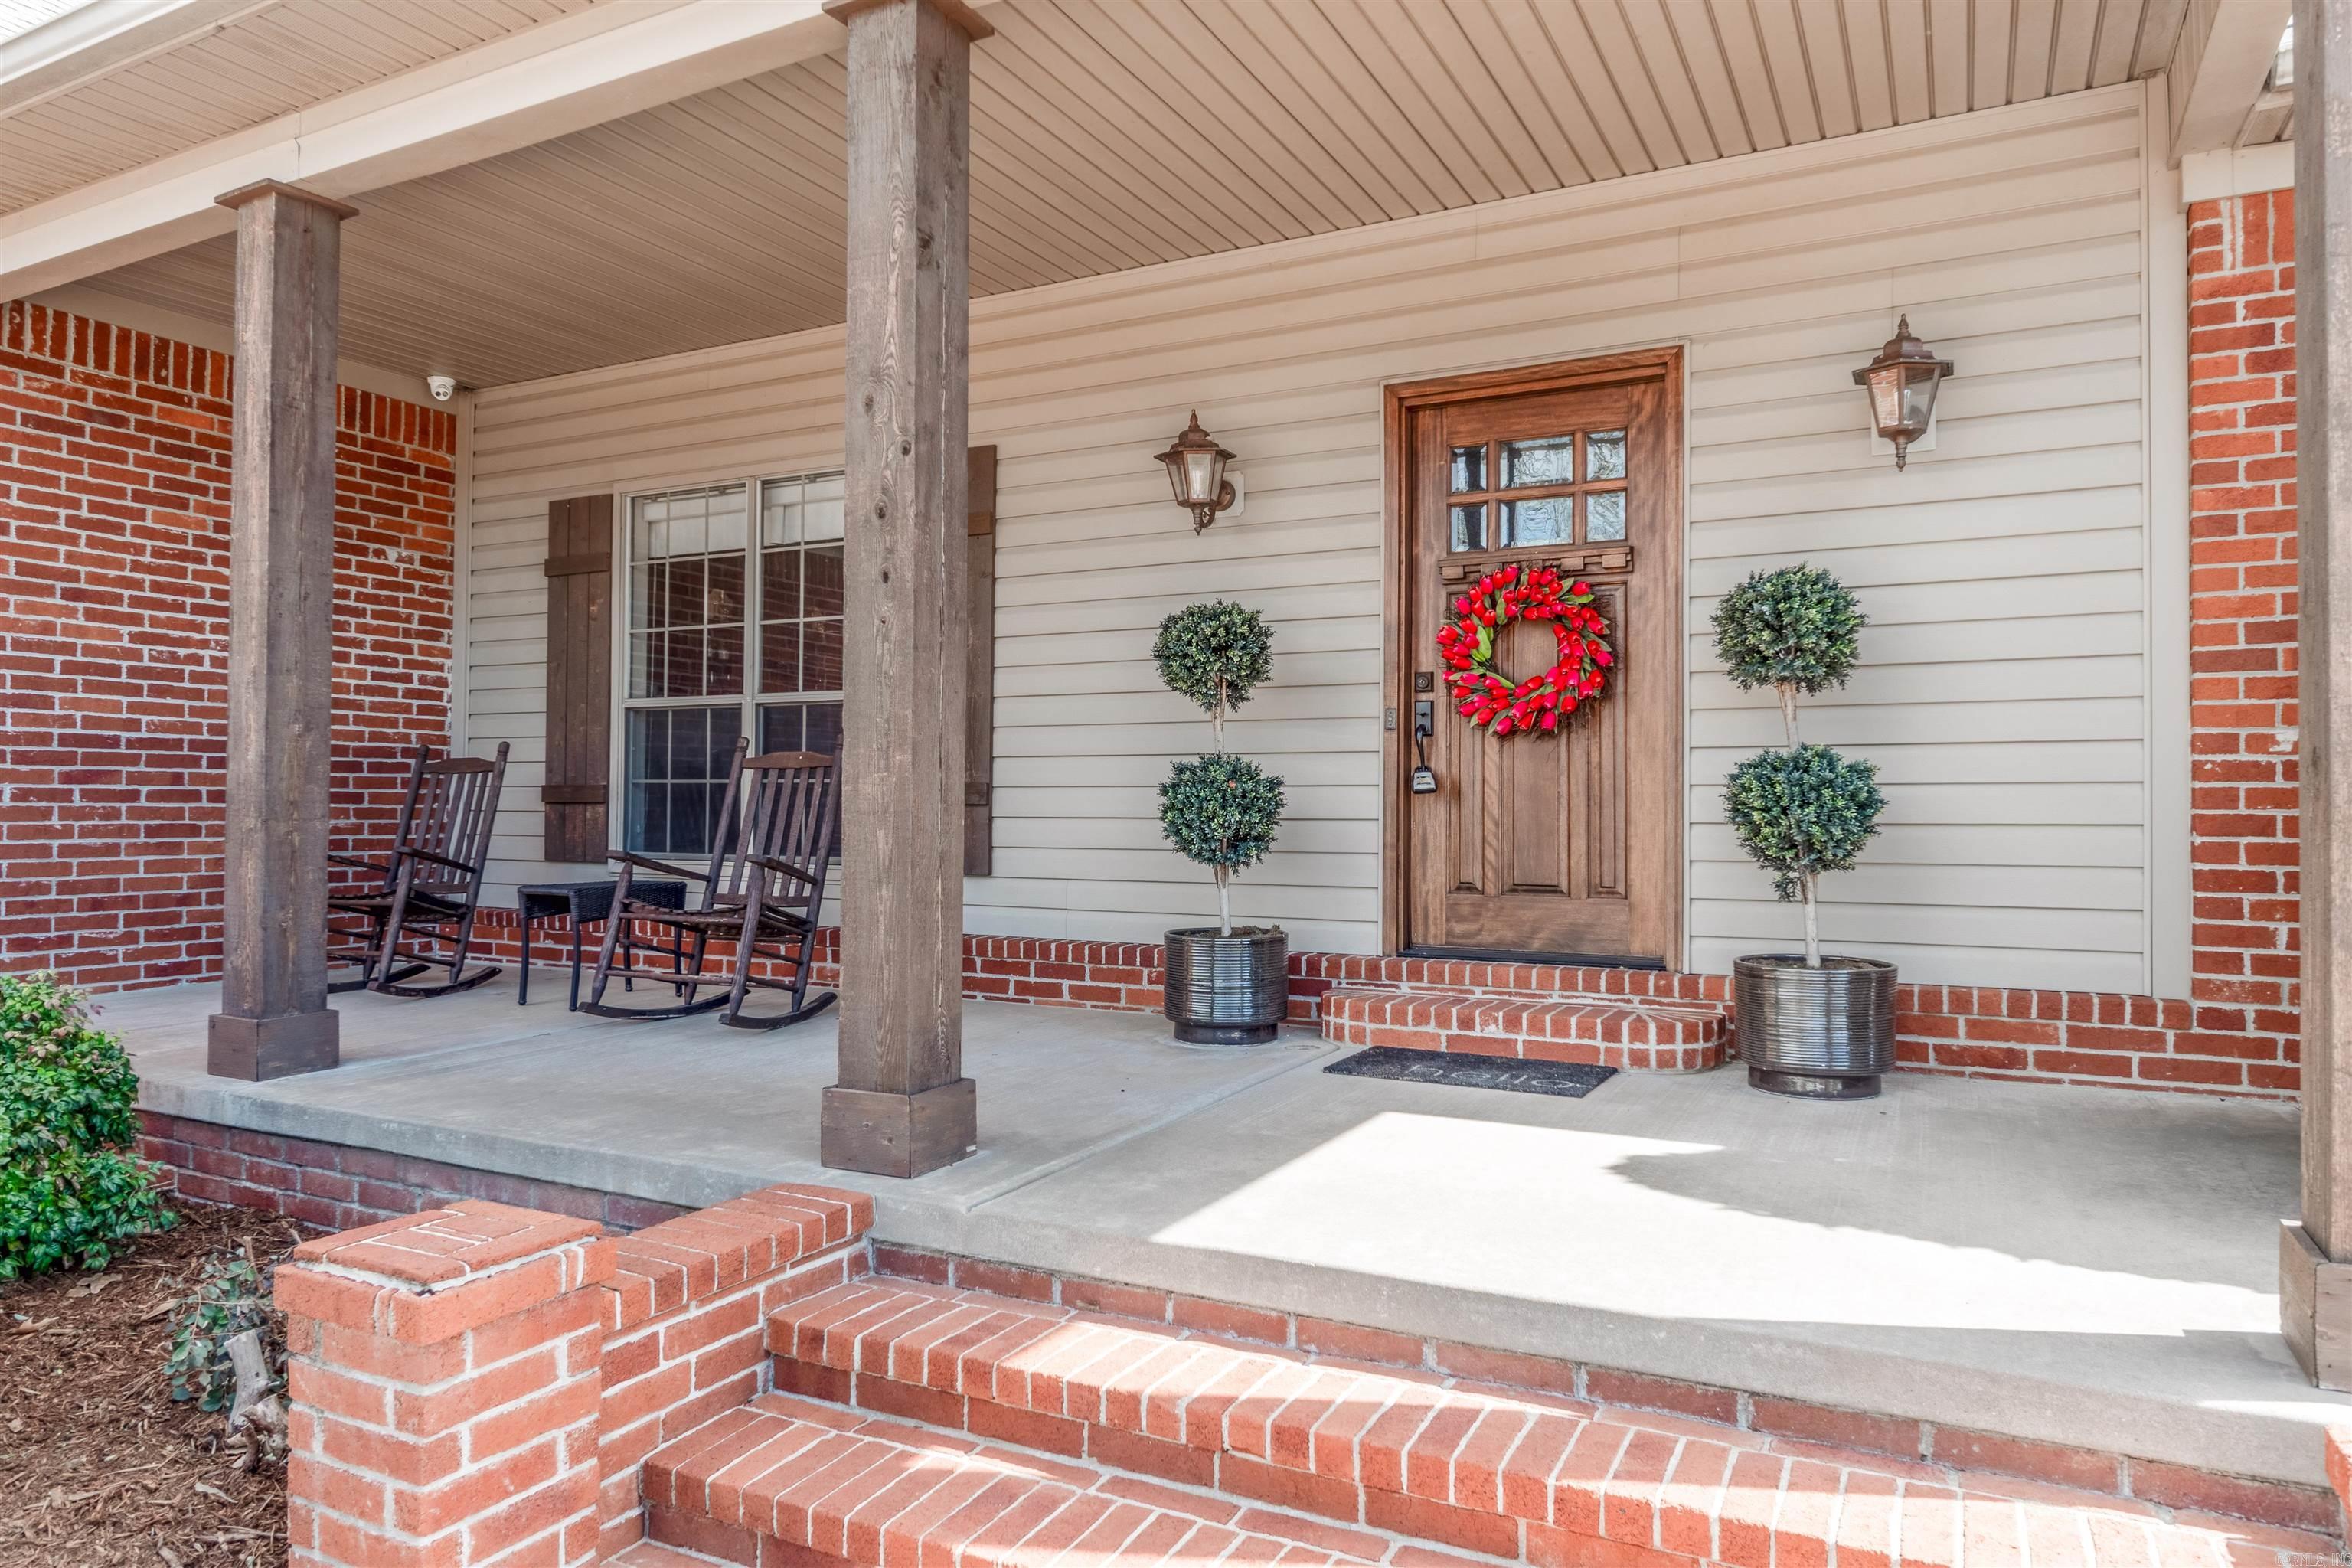
Nestled in the desirable Woodridge Subdivision, this beautiful custom-built home sits on 2 acres within the sought-after Greenbrier School District. Boasting a spacious and functional layout, the home features a split floor plan with 4 bedrooms, 3 full bathrooms, and a large upstairs bonus room that can easily serve as a fifth bedroom. Step into the kitchen and youll find custom cabinetry with abundant storage and unique character, two pantries, and a newly updated, generously sized breakfast room. The living room offers plenty of space for entertaining, and flows seamlessly into the formal dining area. Outdoor living is a highlight of this property! Enjoy the beautifully landscaped yard from the custom covered back porch, complete with a wood-burning fireplace and tongue-and-groove vaulted ceilings. Or host gatherings around the established fire pit and outdoor kitchen area perfect for entertaining year-round. Additional features include: 2 brand-new HVAC units, 3-year-old hot water heater, generator hook up, Updated flooring throughout and Impeccably maintained condition. This home truly has it all space, comfort, style and outdoor charm. Schedule your private showing today!
Interior Details
3163
4
3
Has Heating:
Yes
Heating Type:
Central
Has Cooling:
Yes
Cooling Type:
Central
Has Fuel:
No
Fuel Type:
N/A
Has Basement:
No
Basement Type:
N/A
Has Flooring:
No
Flooring Type:
Carpet
Has Fireplace:
Yes
Fireplace Type:
N/A
Property Details
82764
No
No
Type:
Driveway Asphalt
Location:
N/A
Status:
N/A
Number of Spaces:
0
No
No
No
No
Yes
No
No
Construction Details
N/A
Brick/stone (brick And/or Stone)
N/A
Gable
Fiberglass
Tax History
Year
Amount
Land
Improvement
Percent Change
Assessment
2019
$2,292
$6,840
$47,370
--%
$54,210
2018
$2,317
$6,840
$47,370
--%
$54,210
2017
$2,317
$6,840
$47,370
--%
$54,210
2016
$2,317
$6,840
$47,370
--%
$54,210
2015
$2,375
$6,840
$47,370
--%
$54,210
2013
$2,215
$6,840
$48,560
--%
$55,400
2012
$2,137
$6,840
$48,560
--%
$55,400
2012
$2,374
$6,840
$48,560
--%
$55,400

Average Home Price in 72058
Nearby Properties
Zip Code
Price
Bed
Bath
Sqft
Lot
Sold Date
$--
-- Beds
2.5 Baths
3,090 Sqft
190,793 Lot (sqft)
Sold 07/23/2026
$536,095
-- Beds
3 Baths
2,698 Sqft
73,181 Lot (sqft)
Sold 07/07/2026
$417,653
3 Beds
2.5 Baths
2,718 Sqft
601,999 Lot (sqft)
Sold 10/13/2026
$620,000
3 Beds
3 Baths
3,318 Sqft
121,532 Lot (sqft)
Sold 10/05/2026





