
Member Features
Find Real Estate Bargain!
Full foreclosure details
Home value, equity and ownership info
Find homes priced below market
Get full access with a FREE Account
Already a member?
$1,020,000
Listing Price6beds
5baths
4,276sqft
98,881sqft lot
5240 Stockbridge Ct, Saint Joseph, MI 49085
Member Features
Find Real Estate Bargain!
Full foreclosure details
Home value, equity and ownership info
Find homes priced below market
Get full access with a FREE Account
Already a member?
For Sale
Off Market
Home type
Price / sqft
Year built
Home Details
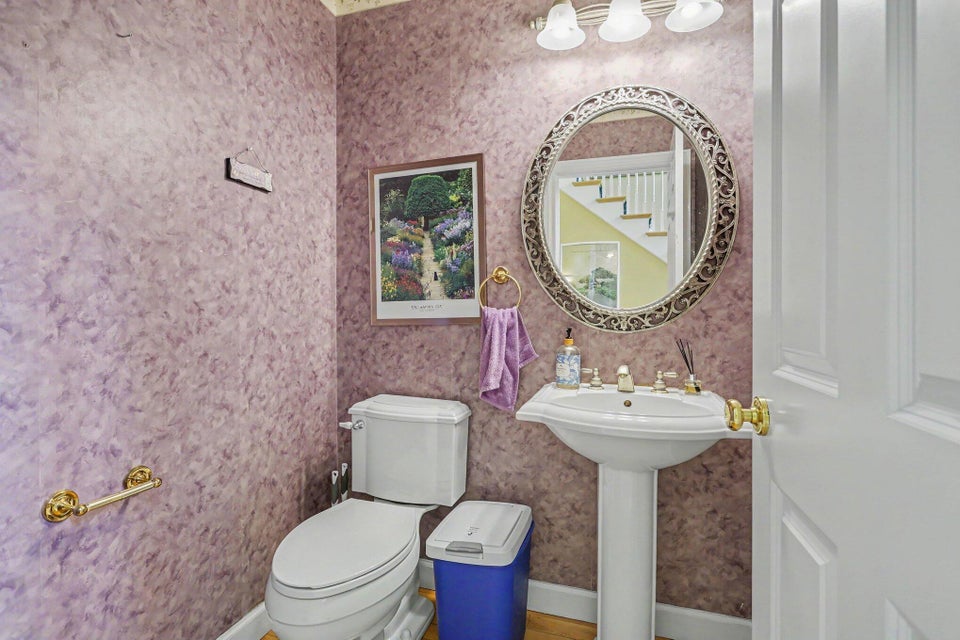
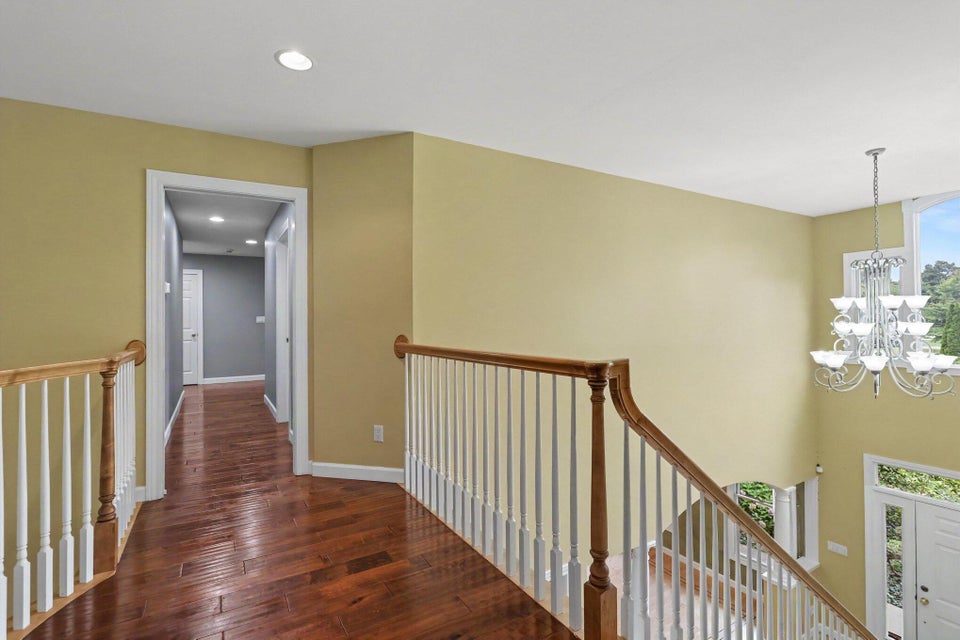
Custom-built Stockbridge estate privately situated at the end of a cul-de-sac near the St. Joseph River. Surrounded by established gardens, private woods & trails on 2.3 acres, this remarkable property provides a rare combination of privacy, beauty, and versatility. This inviting home boasts a grand foyer, hardwood floors, several built-ins and skylights that fill the space with natural light and add a special touch throughout. Features 6 Bdms and 6 baths, including a main-level primary suite, a private office, formal dining room and cozy living room with sliders to large sun deck near the pool. The heart of the home is a well appointed kitchen designed for everyday living as well as, effortless entertaining. A walk in pantry, double oven, two dishwashers and a dedicated chef's prep area complemented by a large center island serves as the perfect gathering spot for family and guests. Multiple rooms and flexible spaces provide excellent options for crafts, a home gym, game room, or additional recreational needs, while storage spaces are abundant throughout. The finished basement includes a spacious recreation room with a wet bar and fireplace, creating an ideal setting for gatherings and relaxation. Outdoor amenities include a swimming pool, pool house, expansive grounds w/ private woods and trails and beautiful exotic gardens perfect for enjoying the peaceful, natural surroundings. Recent improvements include a new roof, professionally painted wood exterior, new basement carp
Interior Details
4276
6
5
Has Heating:
Yes
Heating Type:
Forced Air With Air Conditioning
Has Cooling:
Yes
Cooling Type:
N/A
Has Fuel:
No
Fuel Type:
N/A
Has Basement:
No
Basement Type:
Basement (unspecified)
Has Flooring:
No
Flooring Type:
N/A
Has Fireplace:
Yes
Fireplace Type:
N/A
Property Details
98881
No
No
Type:
N/A
Location:
N/A
Status:
N/A
Number of Spaces:
N/A
N/A
N/A
N/A
N/A
N/A
N/A
N/A
Construction Details
N/A
N/A
N/A
N/A
N/A
Tax History
Year
Amount
Land
Improvement
Percent Change
Assessment
2019
$8,234
$0
$0
--%
$332,700
2018
$8,703
$60,800
$297,500
--%
$358,300
2017
$8,545
$0
$0
--%
$358,300
2016
$8,326
$0
$0
--%
$360,300
2015
$8,200
$0
$0
--%
$332,200

Average Home Price in 49085




