Member Features
Find Real Estate Bargain!
Full foreclosure details
Home value, equity and ownership info
Find homes priced below market
Get full access with a FREE Account
Already a member?
$453,313
Listing Price4beds
3baths
2,810sqft
5,998sqft lot
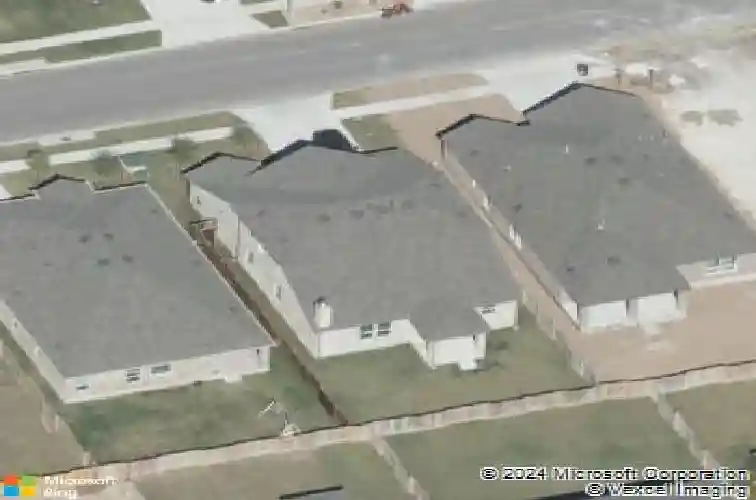
1820 Stinnett Dr, Leander, TX 78641
Member Features
Find Real Estate Bargain!
Full foreclosure details
Home value, equity and ownership info
Find homes priced below market
Get full access with a FREE Account
Already a member?
For Sale
Home type
Price / sqft
Year built
Home Details
Are you familiar with the saying, "Better than new? Well, folks, toss your preconceived notions aside because this Mason Hills home in Leander, Texas, truly delivers. Located just north of Austin in one of Leanders most desirable master-planned communities surrounded by rapidly expanding retail, dining, and commuter access, this move-in ready, 4-bedroom, 3-full bath home offers upgrades todays relocation buyers want, without the builder wait, added costs, or unfinished backyard. Upstairs is the perfect space for guests, complete with a bedroom, full bath, and game-room. Did you catch there is *NO* carpet? Four-sides brick with Hardi and Shaker accents, this open-concept floorplan has waterproof Pergo flooring throughout, designer lighting and fixtures, and a wood-burning fireplace. A show-stopper kitchen dazzles with quartz countertops, and a striking white quartz island that contrasts beautifully with surrounding gray counters, plus soft-close Shaker cabinetry, free-floating shelves, subway tile, wine fridge, and professional 6-burner gas range with convection oven. The primary suite features an ensuite with barn-door entry, custom designer tile walk-in shower, dual vanities with quartz counters, and upgraded designer mirrors and vanity. Additional highlights include blinds and curtains throughout, privacy window tint, irrigation system, water softener, ceiling fans, and EV plug in the garage. Step outside to a fully finished Zen-inspired backyard complete with evergreen tre
Interior Details
2810
4
3
Has Heating:
Yes
Heating Type:
Central
Has Cooling:
Yes
Cooling Type:
Central
Has Fuel:
No
Fuel Type:
N/A
Has Basement:
No
Basement Type:
N/A
Has Flooring:
No
Flooring Type:
Tile (unspecified)
Has Fireplace:
Yes
Fireplace Type:
N/A
Property Details
5998
No
No
Type:
N/A
Location:
N/A
Status:
N/A
Number of Spaces:
N/A
No
No
No
No
Yes
No
No
Construction Details
N/A
Brick
N/A
N/A
N/A
Tax History
Year
Amount
Land
Improvement
Percent Change
Assessment
2020
$4,969
$68,342
$127,341
--%
$195,683
2020
$5,015
$68,997
$0
--%
$68,997
0
$0
$0
$0
--%
$0
0
$0
$0
$0
--%
$0

Average Home Price in 78641
Nearby Properties
Zip Code
Price
Bed
Bath
Sqft
Lot
Sold Date
$601,551
4 Beds
3 Baths
3,040 Sqft
0 Lot (sqft)
Sold 10/12/2026