Member Features
Find Real Estate Bargain!
Full foreclosure details
Home value, equity and ownership info
Find homes priced below market
Get full access with a FREE Account
Already a member?
$400,000
Listing Price4beds
3baths
2,253sqft
--sqft lot
509 Stinchcomb Rd, Hutto, TX 78634
Member Features
Find Real Estate Bargain!
Full foreclosure details
Home value, equity and ownership info
Find homes priced below market
Get full access with a FREE Account
Already a member?
For Sale
Off Market
Home type
Price / sqft
Year built
Home Details
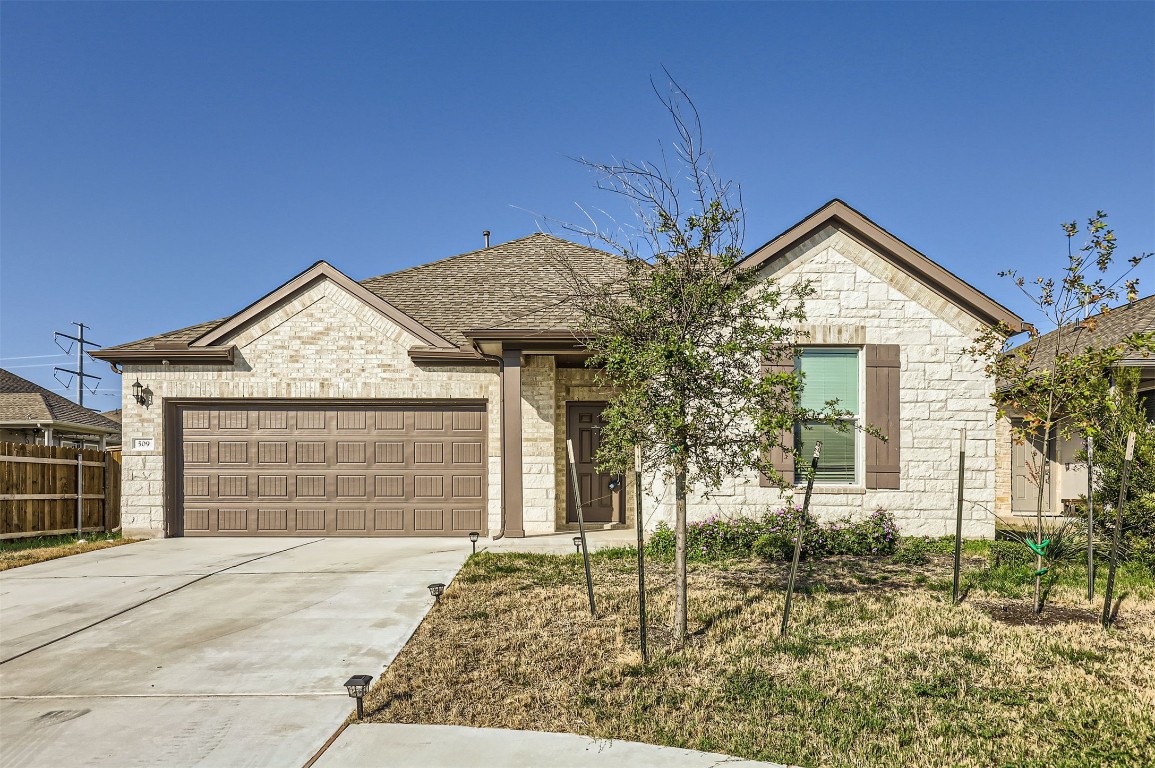
Welcome to 509 Stinchcomb Road, Hutto, TXa beautifully designed Taylor Morrison home thats move-in ready for its new owner! This thoughtfully crafted single-story home features an inviting gallery-style entry, leading to two well-appointed bedrooms and a full bath at the front of the home. The spacious kitchen flows seamlessly into the open Great Room and dining area, making it perfect for entertaining and everyday living. With a large island, stainless steel single-basin sink, and a walk-in pantry, this kitchen has everything you need to cook and connect with loved ones without missing a moment. The owners suite offers a private retreat, complete with a luxurious walk-in shower, double vanity, and an expansive walk-in closet. Convenience is key with the laundry room located just outside the owners suite for easy access. A third bedroom, along with a powder bath, is perfectly situated near the garage entry for additional privacy or guest accommodations. Step outside to enjoy the covered patio, perfect for relaxing or outdoor dining in the fresh air. This home offers a perfect balance of style, comfort, and function, making it the ideal place to create lasting memories!
Interior Details
2253
4
3
Has Heating:
Yes
Heating Type:
Central
Has Cooling:
Yes
Cooling Type:
Central
Has Fuel:
No
Fuel Type:
N/A
Has Basement:
No
Basement Type:
N/A
Has Flooring:
No
Flooring Type:
N/A
Has Fireplace:
Yes
Fireplace Type:
N/A
Property Details
N/A
No
No
Type:
N/A
Location:
N/A
Status:
N/A
Number of Spaces:
N/A
No
No
No
No
No
No
No
Construction Details
N/A
N/A
N/A
N/A
N/A
Tax History
Year
Amount
Land
Improvement
Percent Change
Assessment

Average Home Price in 78634