Member Features
Find Real Estate Bargain!
Full foreclosure details
Home value, equity and ownership info
Find homes priced below market
Get full access with a FREE Account
Already a member?
$338,000
Listing Price3beds
2baths
1,386sqft
11,025sqft lot
2632 Stillwater St, East Point, GA 30344
Member Features
Find Real Estate Bargain!
Full foreclosure details
Home value, equity and ownership info
Find homes priced below market
Get full access with a FREE Account
Already a member?
For Sale
Off Market
Home type
Price / sqft
Year built
Home Details
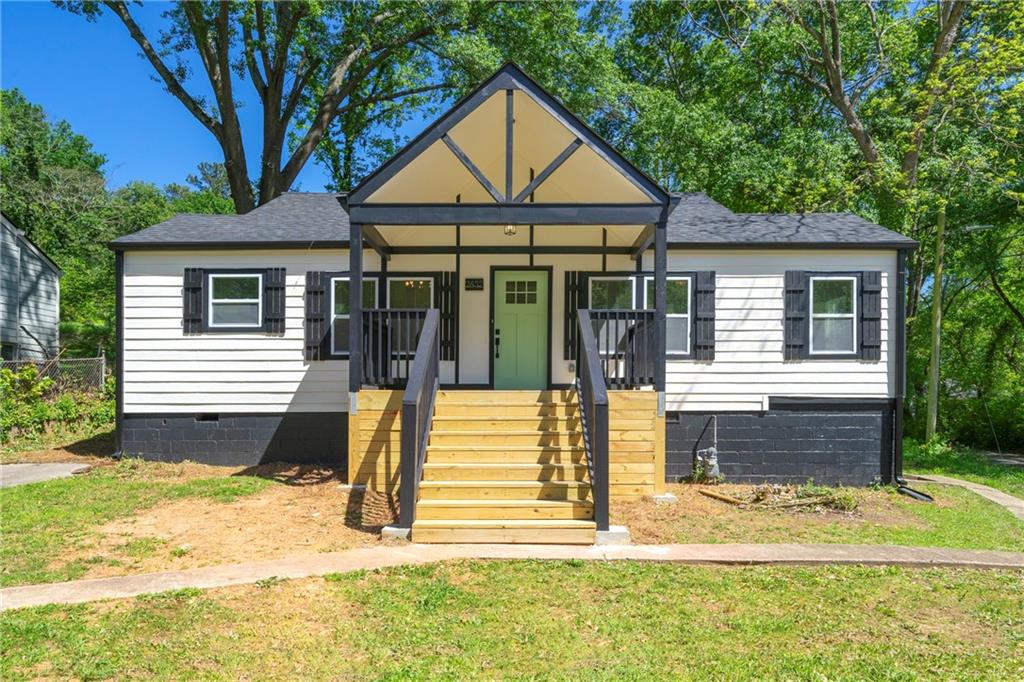
Welcome to your dream home! This beautifully renovated ranch has undergone a top-to-bottom transformation, leaving no detail overlooked. From the sturdy structure to the stylish fixtures, this home is a true gem. *Key Features:* - *Open Concept Living:* Enjoy the spacious feel of the vaulted ceilings that enhance the natural light throughout the home, creating an inviting atmosphere for gatherings and everyday living. - *Modern Kitchen:* The brand-new appliances, sleek countertops, and ample cabinet space. Perfect for entertaining or family meals! - *Luxurious Bathrooms:* Both bathrooms are fully tiled and designed with modern finishes. This home has been meticulously crafted with high-quality materials and no corners cut. LOCATION: Less than 10 min from Wellstar East Point Health Center, near public transportation, near the hwy. Dont miss your chance to own this exquisite ranch home!
Interior Details
1386
3
2
Has Heating:
Yes
Heating Type:
Yes
Has Cooling:
Yes
Cooling Type:
N/A
Has Fuel:
Yes
Fuel Type:
Gas
Has Basement:
No
Basement Type:
Basement (unspecified)
Has Flooring:
No
Flooring Type:
N/A
Has Fireplace:
Yes
Fireplace Type:
N/A
Property Details
11025
Yes
Yes
Type:
N/A
Location:
N/A
Status:
N/A
Number of Spaces:
N/A
N/A
N/A
N/A
N/A
N/A
N/A
N/A
Construction Details
Conventional
Block
N/A
N/A
N/A
Tax History
Year
Amount
Land
Improvement
Percent Change
Assessment
2020
$3,023
$9,800
$60,840
--%
$70,640
2019
$1,936
$9,600
$59,760
--%
$69,360
2018
$1,569
$10,400
$45,200
--%
$55,600
2017
$743
$4,120
$21,360
--%
$25,480
2016
$743
$4,120
$21,360
--%
$25,480
2014
$781
$4,120
$21,360
--%
$25,480
2012
$1,416
$4,120
$21,360
--%
$25,480
2011
$1,614
$13,280
$41,800
--%
$55,080

Average Home Price in 30344
Nearby Properties
Zip Code
Price
Bed
Bath
Sqft
Lot
Sold Date
$188,623
$188,623
2 Beds
1.5 Baths
1,280 Sqft
19,344 Lot (sqft)
Sold 09/01/2026
$269,800
3 Beds
2 Baths
1,580 Sqft
10,018 Lot (sqft)
Sold 10/05/2026
$304,900
$304,900
3 Beds
1 Baths
1,323 Sqft
22,089 Lot (sqft)
Sold 09/29/2026
$178,000
$178,000
3 Beds
1 Baths
1,205 Sqft
23,600 Lot (sqft)
Sold 09/29/2026
$275,000
3 Beds
2 Baths
1,334 Sqft
10,001 Lot (sqft)
Sold 09/29/2026
$379,000
$379,000
3 Beds
3 Baths
1,394 Sqft
11,151 Lot (sqft)
Sold 09/29/2026
$335,000
$335,000
3 Beds
1 Baths
1,530 Sqft
14,196 Lot (sqft)
Sold 09/29/2026
$278,900
$278,900
3 Beds
2 Baths
1,200 Sqft
7,000 Lot (sqft)
Sold 10/05/2026
$211,083
$211,083
3 Beds
2 Baths
1,284 Sqft
8,119 Lot (sqft)
Sold 10/06/2026