
Member Features
Find Real Estate Bargain!
Full foreclosure details
Home value, equity and ownership info
Find homes priced below market
Get full access with a FREE Account
Already a member?
$665,000
Listing Price3beds
1baths
4,003sqft
230,868sqft lot
56 Stevens Hill Rd, Colebrook, NH 03576
Member Features
Find Real Estate Bargain!
Full foreclosure details
Home value, equity and ownership info
Find homes priced below market
Get full access with a FREE Account
Already a member?
For Sale
Off Market
Home type
Price / sqft
Year built
Home Details
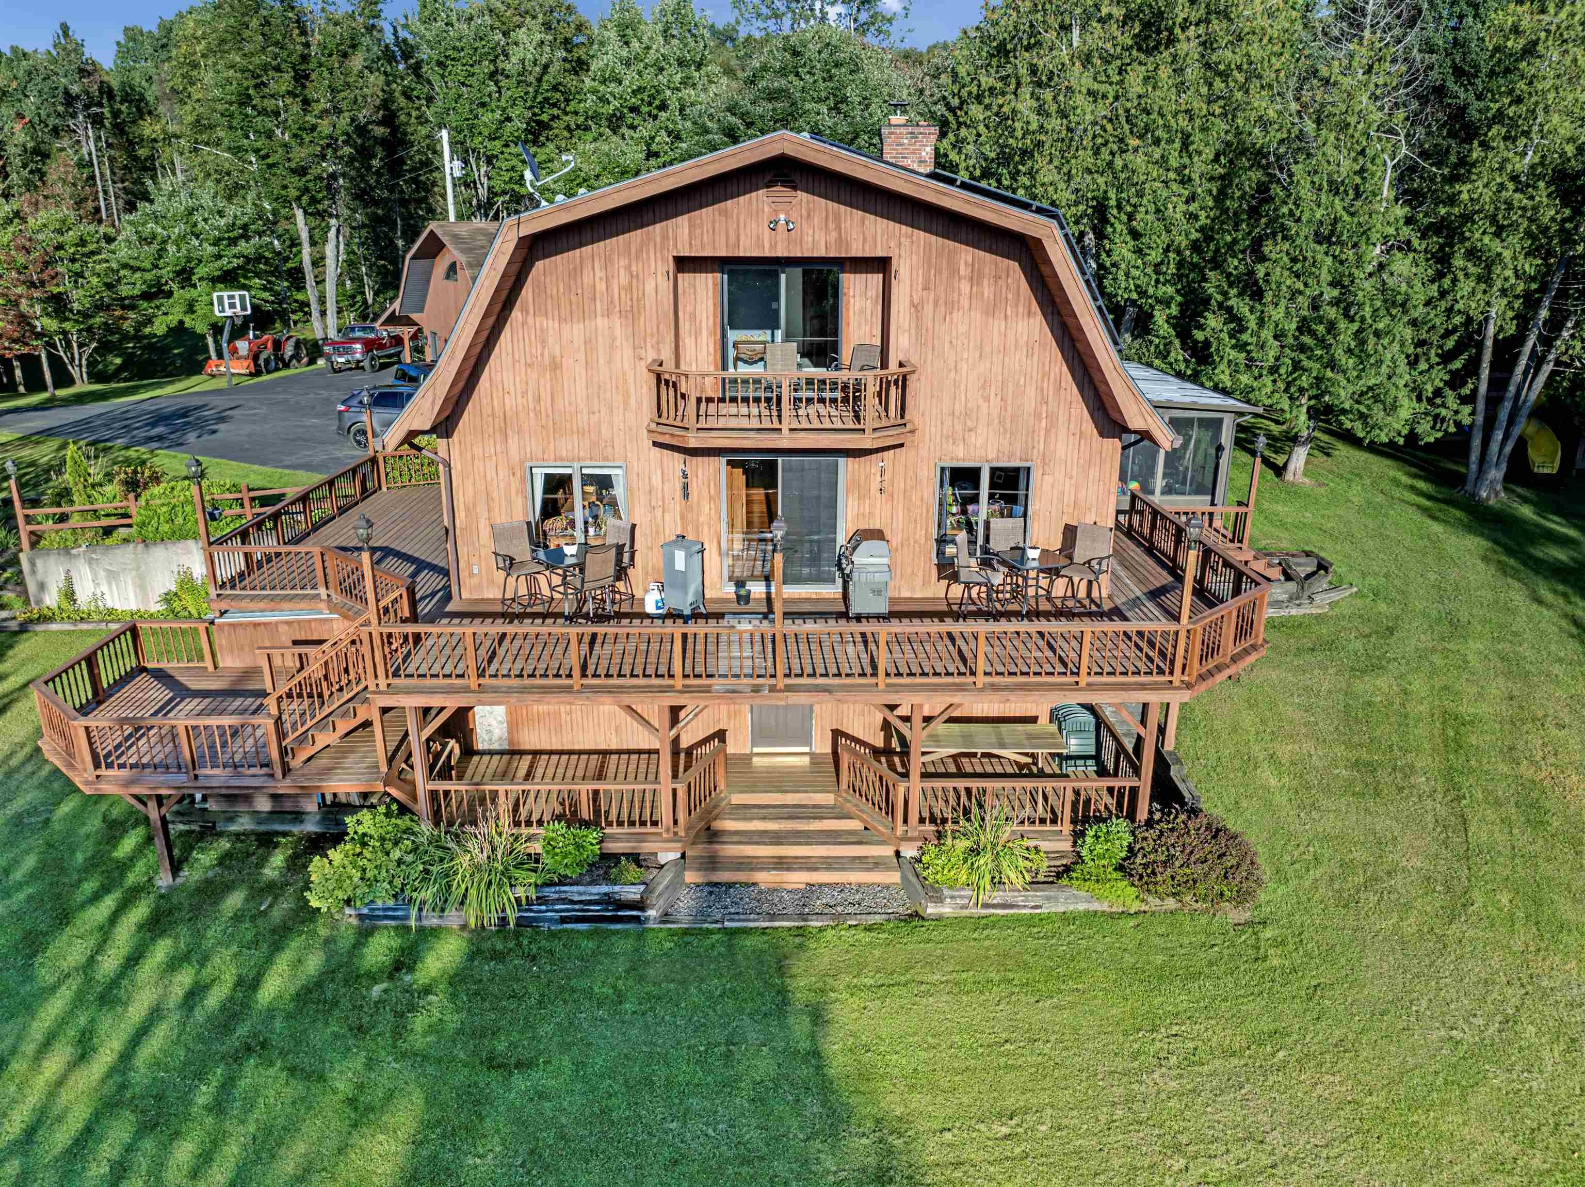
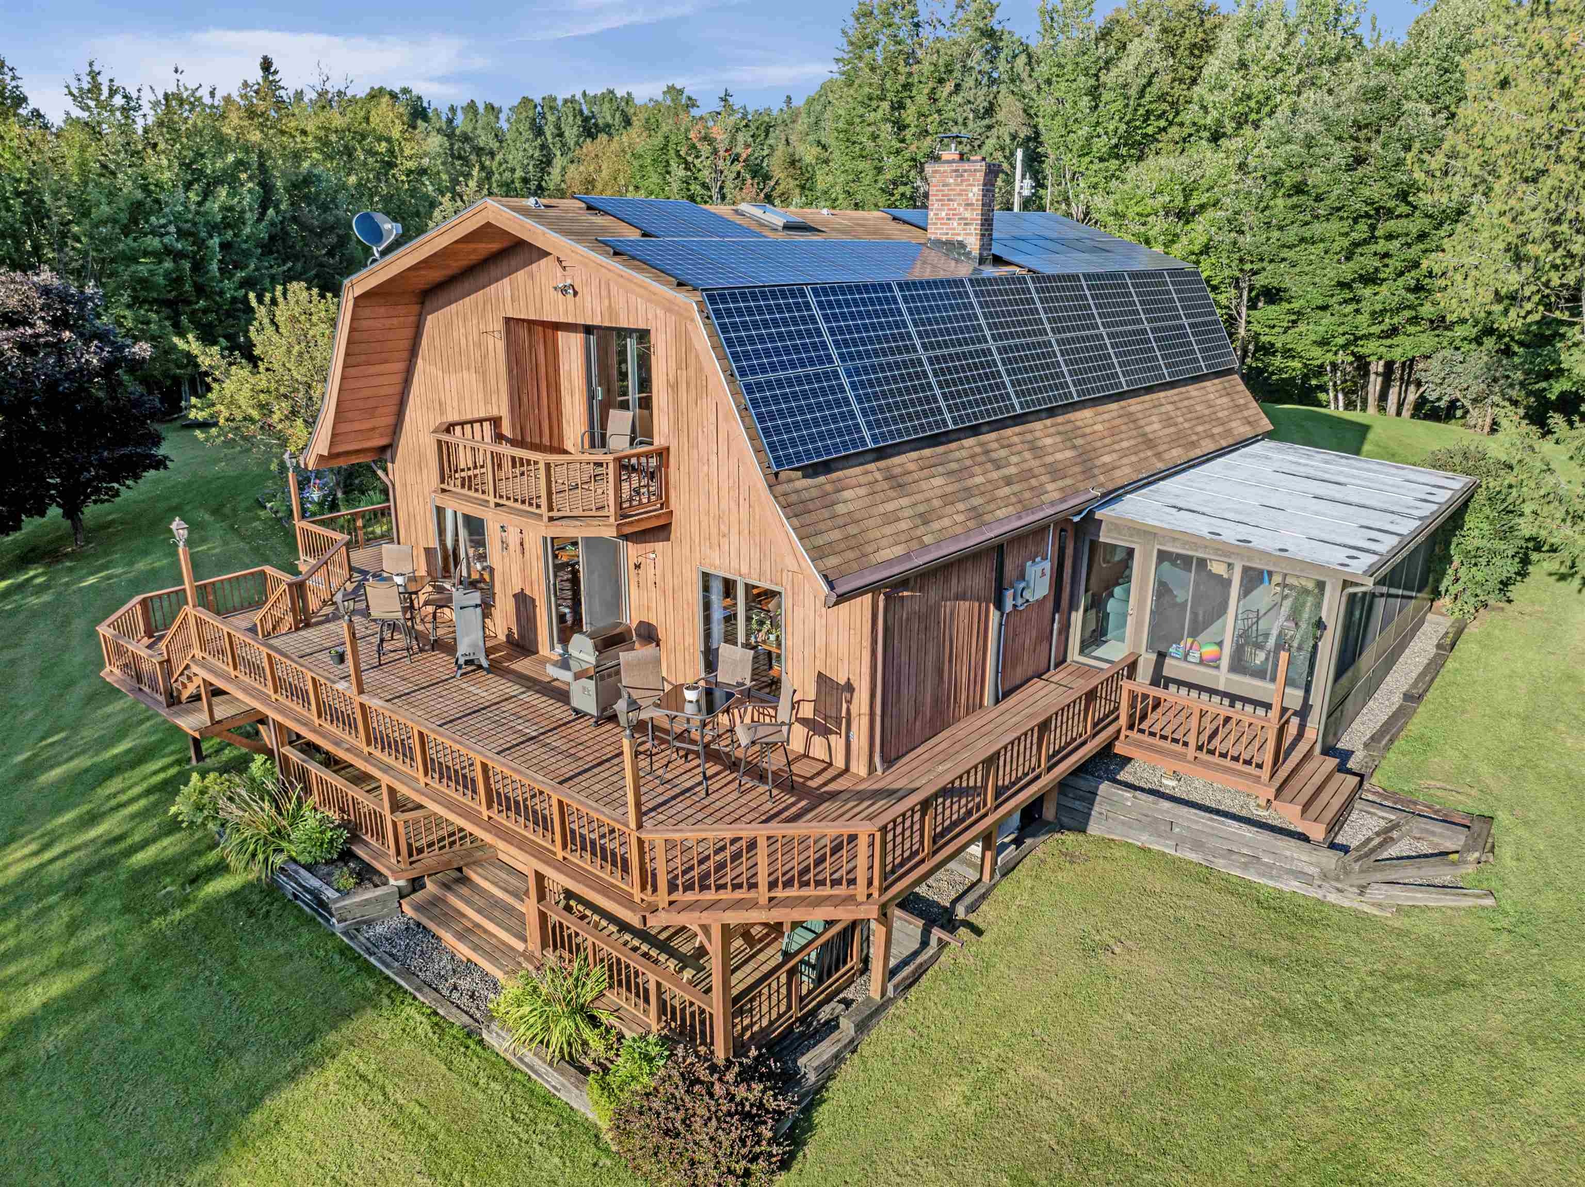
Beautifully manicured home nestled on a +/-5.30-acre lot situated on a quiet town maintained dead end road. This meticulously maintained residence features numerous updates, including a new furnace, a primary bedroom with new flooring, lighting, accent wall, mini split system, new sliders for the private balcony which makes it a perfect spot to enjoy the mountain views. The spacious primary bedroom also has a new walk-in closet. Upstairs also includes 2 additional bedrooms and an updated full bathroom with a modern tub/shower, new fixtures, lighting and flooring. The main level offers an open concept newly renovated kitchen, family room and living room enhanced by a cozy pellet stove and another mini split for comfort, formal dining room, a half bathroom and large sunroom. The bright partially finished basement features a walk out entrance, currently serving as an office but could easily be converted into an in-law suite or additional living space, complete with a half bathroom, laundry area and workshop or hobby space with ample storage. Enjoy multiple wrap around decks perfect for outdoor entertaining with additional storage for recreational vehicles or lawn equipment. The large, heated garage includes storage above and a lean-to all accessible by a paved driveway. Outback there is a children's playset, and the house is complete with solar panels on the roof making this home energy efficient. This property truly has it all.
Interior Details
4003
3
1
Has Heating:
Yes
Heating Type:
Hot Water
Has Cooling:
No
Cooling Type:
N/A
Has Fuel:
Yes
Fuel Type:
Oil
Has Basement:
No
Basement Type:
N/A
Has Flooring:
No
Flooring Type:
N/A
Has Fireplace:
Yes
Fireplace Type:
N/A
Property Details
230868
No
No
Type:
N/A
Location:
N/A
Status:
N/A
Number of Spaces:
N/A
N/A
N/A
N/A
N/A
N/A
N/A
N/A
Construction Details
Other
N/A
N/A
Gambrel
Asphalt
Tax History
Year
Amount
Land
Improvement
Percent Change
Assessment
2019
$8,232
$36,800
$236,400
--%
$273,200
2018
$7,599
$40,400
$211,800
--%
$252,200
2017
$7,437
$40,400
$211,800
--%
$252,200
2016
$7,190
$40,400
$211,800
--%
$252,200
2015
$7,286
$40,400
$211,800
--%
$252,200
2013
$5,788
$44,800
$206,100
--%
$250,900
2012
$5,347
$44,800
$206,100
--%
$250,900

Average Home Price in 03576




