
Member Features
Find Real Estate Bargain!
Full foreclosure details
Home value, equity and ownership info
Find homes priced below market
Get full access with a FREE Account
Already a member?
$498,900
Listing Price4beds
3baths
2,500sqft
2,202,829sqft lot
2016 Sterling Ridge Dr, Holts Summit, MO 65043
Member Features
Find Real Estate Bargain!
Full foreclosure details
Home value, equity and ownership info
Find homes priced below market
Get full access with a FREE Account
Already a member?
For Sale
Off Market
Home type
Price / sqft
Year built
Home Details
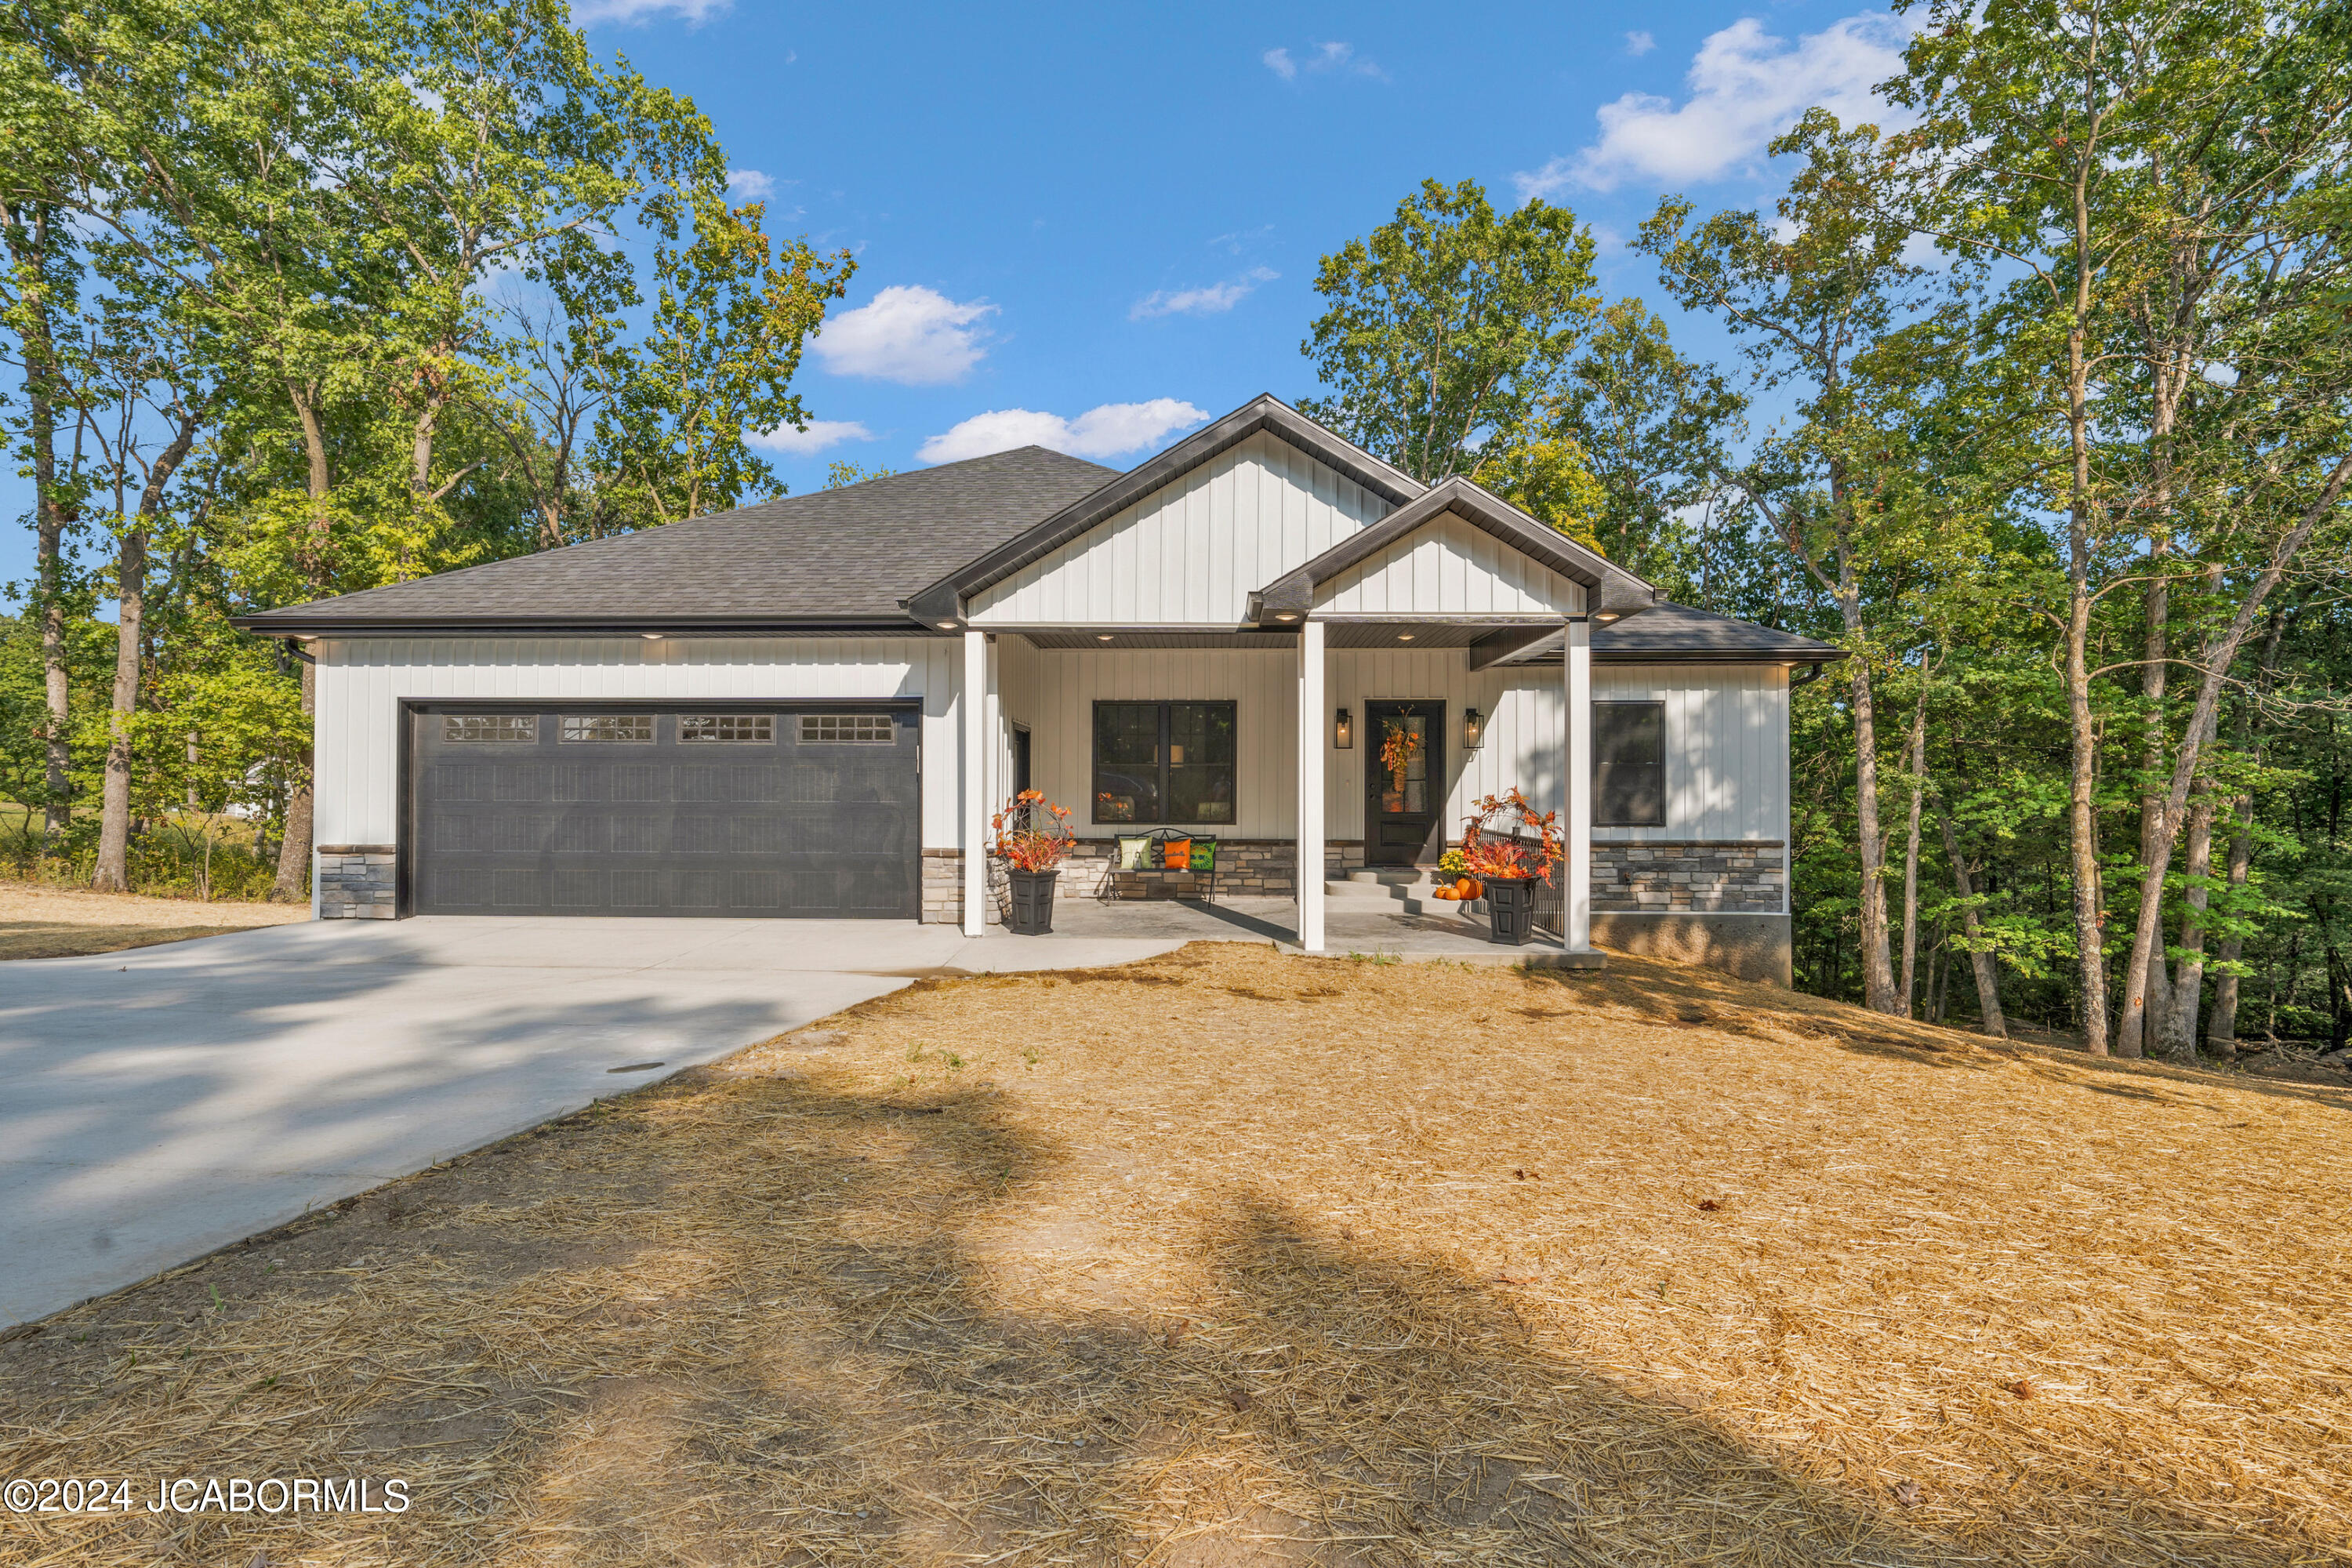
Step into the serene charm of country living while enjoying the convenience of proximity to town with this exquisite new construction from Lexington Construction. This stunning ranch-style home spans over 2, 500 sq ft and features 4 spacious bedrooms, each with its own walk-in closet, and 3 elegant baths. The covered screened-in deck is perfect for relaxing outdoors, while the fully finished basement includes a family room, media room, and a John Deere garage with additional storage space.The kitchen is a chef's delight, boasting custom cabinetry, top-of-the-line appliances, a generous pantry, granite countertops, and a central island. The open and split bedroom floor plan enhances both functionality and privacy, and the luxury vinyl plank flooring, vaulted ceilings, and custom trim throughout add a touch of sophistication.Modern comforts abound with a heat pump, water softener, and a whole house humidifier ensuring year-round comfort. The large laundry room and built-in storage cabinets offer added convenience and organization.Don't miss the opportunity to make this custom-built residence, designed with thoughtful touches and high-end finishes, your dream home!
Interior Details
2500
4
3
Has Heating:
No
Heating Type:
N/A
Has Cooling:
No
Cooling Type:
N/A
Has Fuel:
No
Fuel Type:
N/A
Has Basement:
No
Basement Type:
N/A
Has Flooring:
No
Flooring Type:
N/A
Has Fireplace:
Yes
Fireplace Type:
N/A
Property Details
2202829
No
No
Type:
N/A
Location:
N/A
Status:
N/A
Number of Spaces:
N/A
N/A
N/A
N/A
N/A
N/A
N/A
N/A
Construction Details
N/A
N/A
N/A
N/A
N/A
Tax History
Year
Amount
Land
Improvement
Percent Change
Assessment

Average Home Price in 65043




