Member Features
Find Real Estate Bargain!
Full foreclosure details
Home value, equity and ownership info
Find homes priced below market
Get full access with a FREE Account
Already a member?
$675,000
Listing Price--beds
--baths
2,713sqft
16,819sqft lot
602 Sterling Dr, Fort Worth, TX 76126
Member Features
Find Real Estate Bargain!
Full foreclosure details
Home value, equity and ownership info
Find homes priced below market
Get full access with a FREE Account
Already a member?
For Sale
Off Market
Home type
Price / sqft
Year built
Home Details
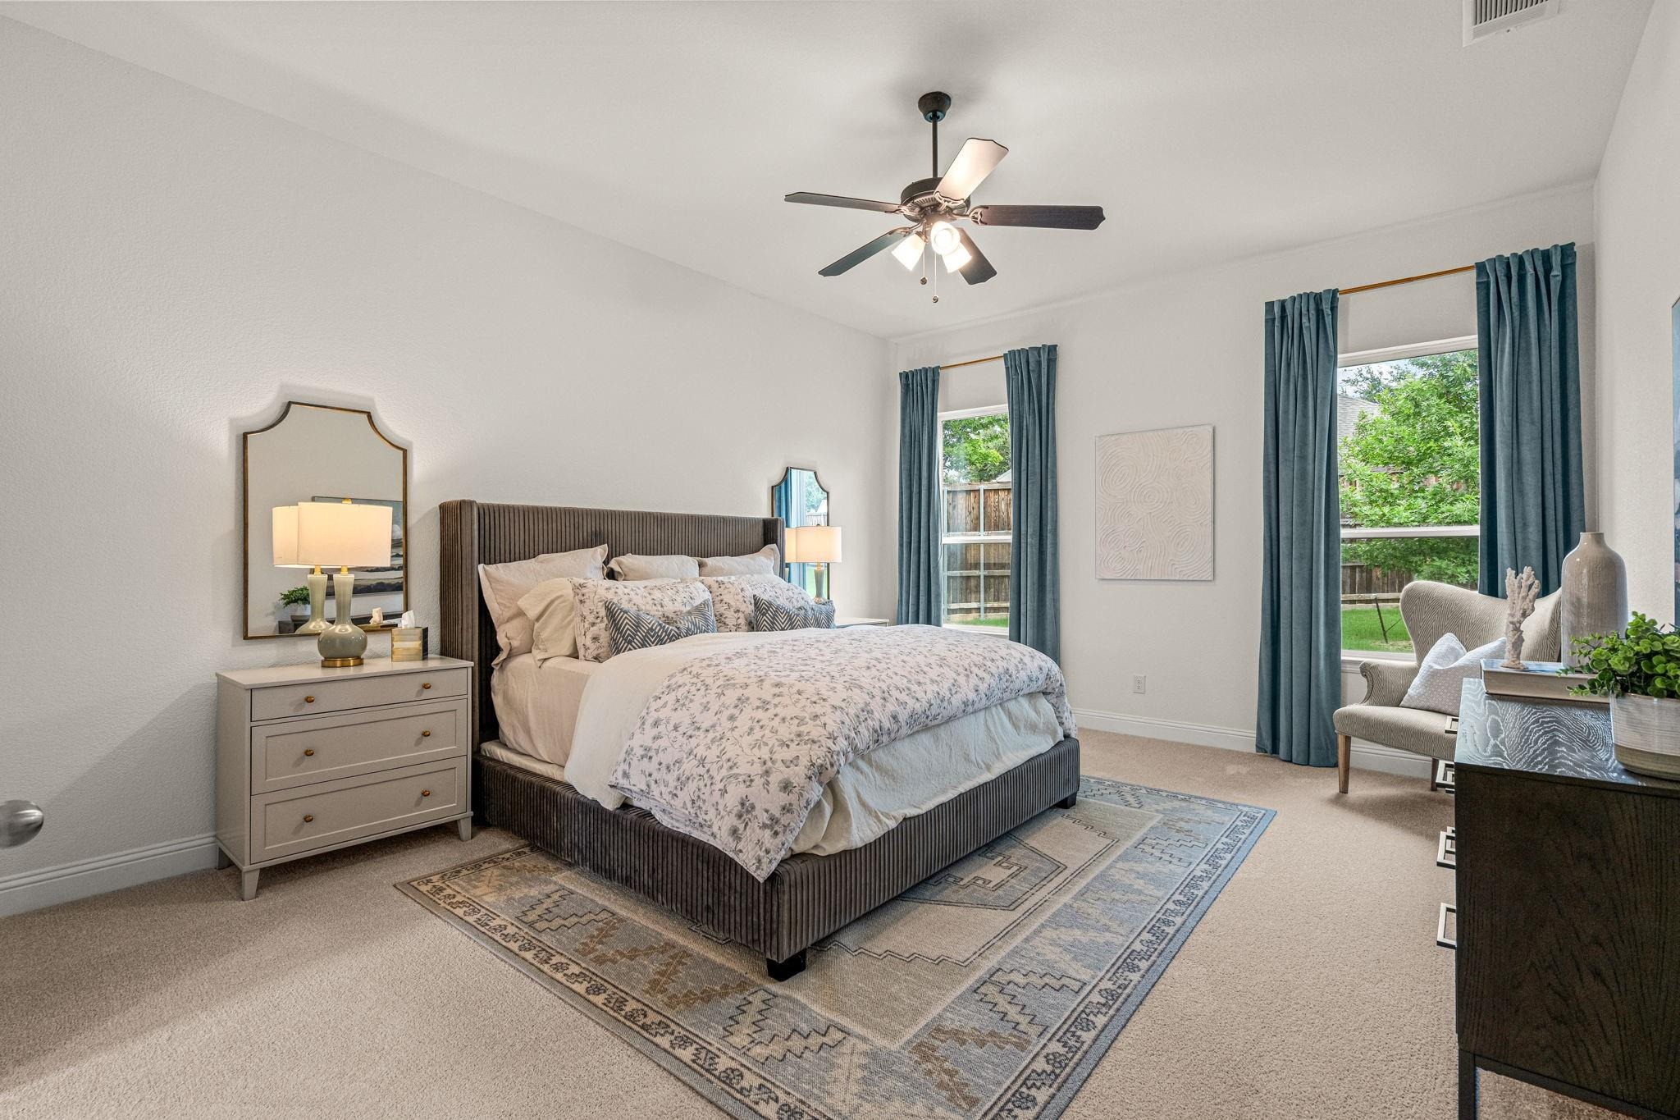
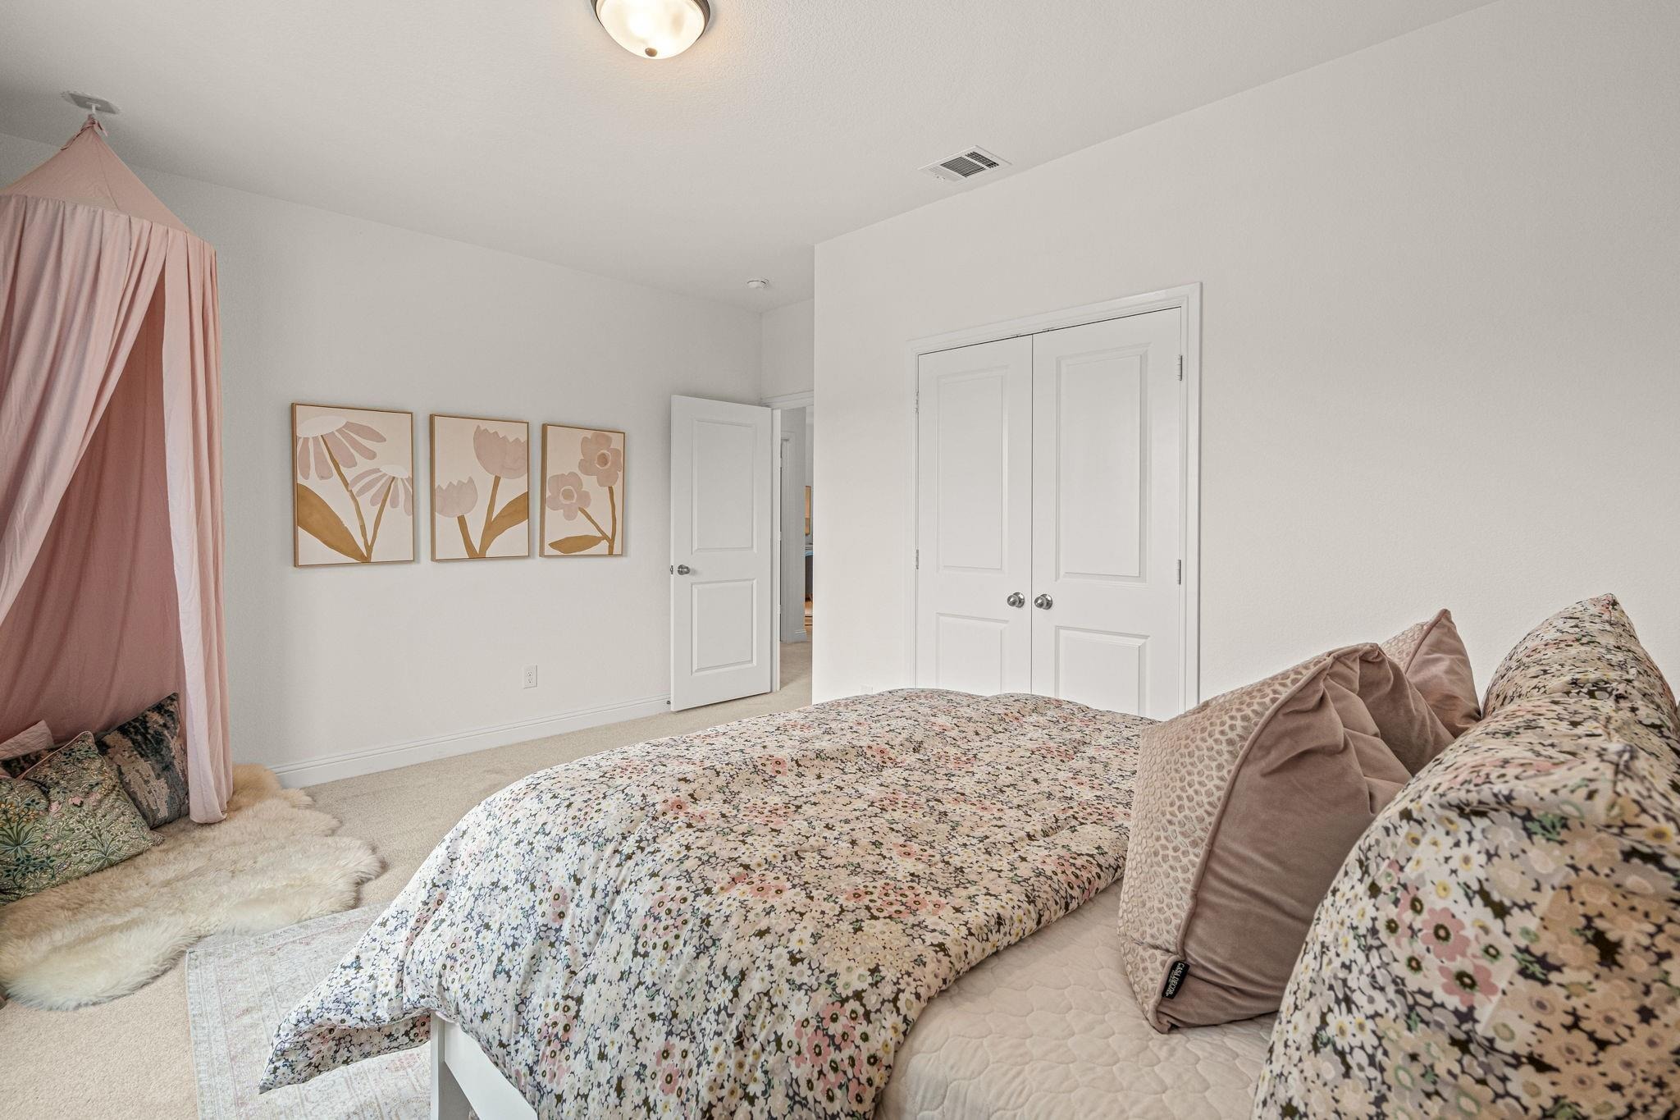
BUILDER INCENTIVE OFFERED ON THIS MOVE-IN READY HOME! Built in 2023, this former Clarity Homes model home is perfectly positioned on one of the premier homesites in Brookside, spanning nearly 0.40 acres. Showcasing Clarity's sought-after Wells floor plan, this stunning Tudor-inspired residence blends timeless architecture with thoughtfully curated designer finishes and an exceptional open-concept layout.nThe heart of the home is a chef's kitchen featuring stainless steel appliances, abundant cabinetry, an oversized island, and seamless flow into the spacious living and dining areas-perfect for everyday living and effortless entertaining. Designer lighting throughout enhances the home's sophisticated style.nOffering 4 bedrooms, 2.5 bathrooms, 2,713 square feet, a spacious game room, mudroom, and attached two-car garage, the floor plan is both functional and versatile. The downstairs guest bedroom can easily serve as a private home office, providing flexibility to fit your lifestyle.nThe luxurious primary suite is a true retreat, complete with dual vanities, a relaxing garden tub, a large walk-in shower, and an oversized walk-in closet with exceptional storage.nStep outside to an expansive backyard with plenty of room for a future pool, outdoor entertaining, pets, or play. The beautifully landscaped grounds are complemented by a full irrigation system, making it easy to enjoy the outdoor space year-round.n Ideally located just minutes from Benbrook Lake, shopping, dining, and d
Interior Details
2713
N/A
N/A
Has Heating:
No
Heating Type:
N/A
Has Cooling:
No
Cooling Type:
N/A
Has Fuel:
No
Fuel Type:
N/A
Has Basement:
No
Basement Type:
N/A
Has Flooring:
No
Flooring Type:
N/A
Has Fireplace:
Yes
Fireplace Type:
N/A
Property Details
16819
No
No
Type:
N/A
Location:
N/A
Status:
N/A
Number of Spaces:
N/A
N/A
N/A
N/A
N/A
N/A
N/A
N/A
Construction Details
N/A
N/A
N/A
N/A
N/A
Tax History
Year
Amount
Land
Improvement
Percent Change
Assessment

Average Home Price in 76126
Nearby Properties
Zip Code
Price
Bed
Bath
Sqft
Lot
Sold Date
$544,734
3 Beds
2 Baths
2,595 Sqft
9,852 Lot (sqft)
Sold 06/22/2026