
Member Features
Find Real Estate Bargain!
Full foreclosure details
Home value, equity and ownership info
Find homes priced below market
Get full access with a FREE Account
Already a member?
$375,000
Listing Price4beds
3baths
2,680sqft
5,500sqft lot
4501 Stepping Stone Dr, Fort Worth, TX 76123
Member Features
Find Real Estate Bargain!
Full foreclosure details
Home value, equity and ownership info
Find homes priced below market
Get full access with a FREE Account
Already a member?
For Sale
Off Market
Home type
Price / sqft
Year built
Home Details
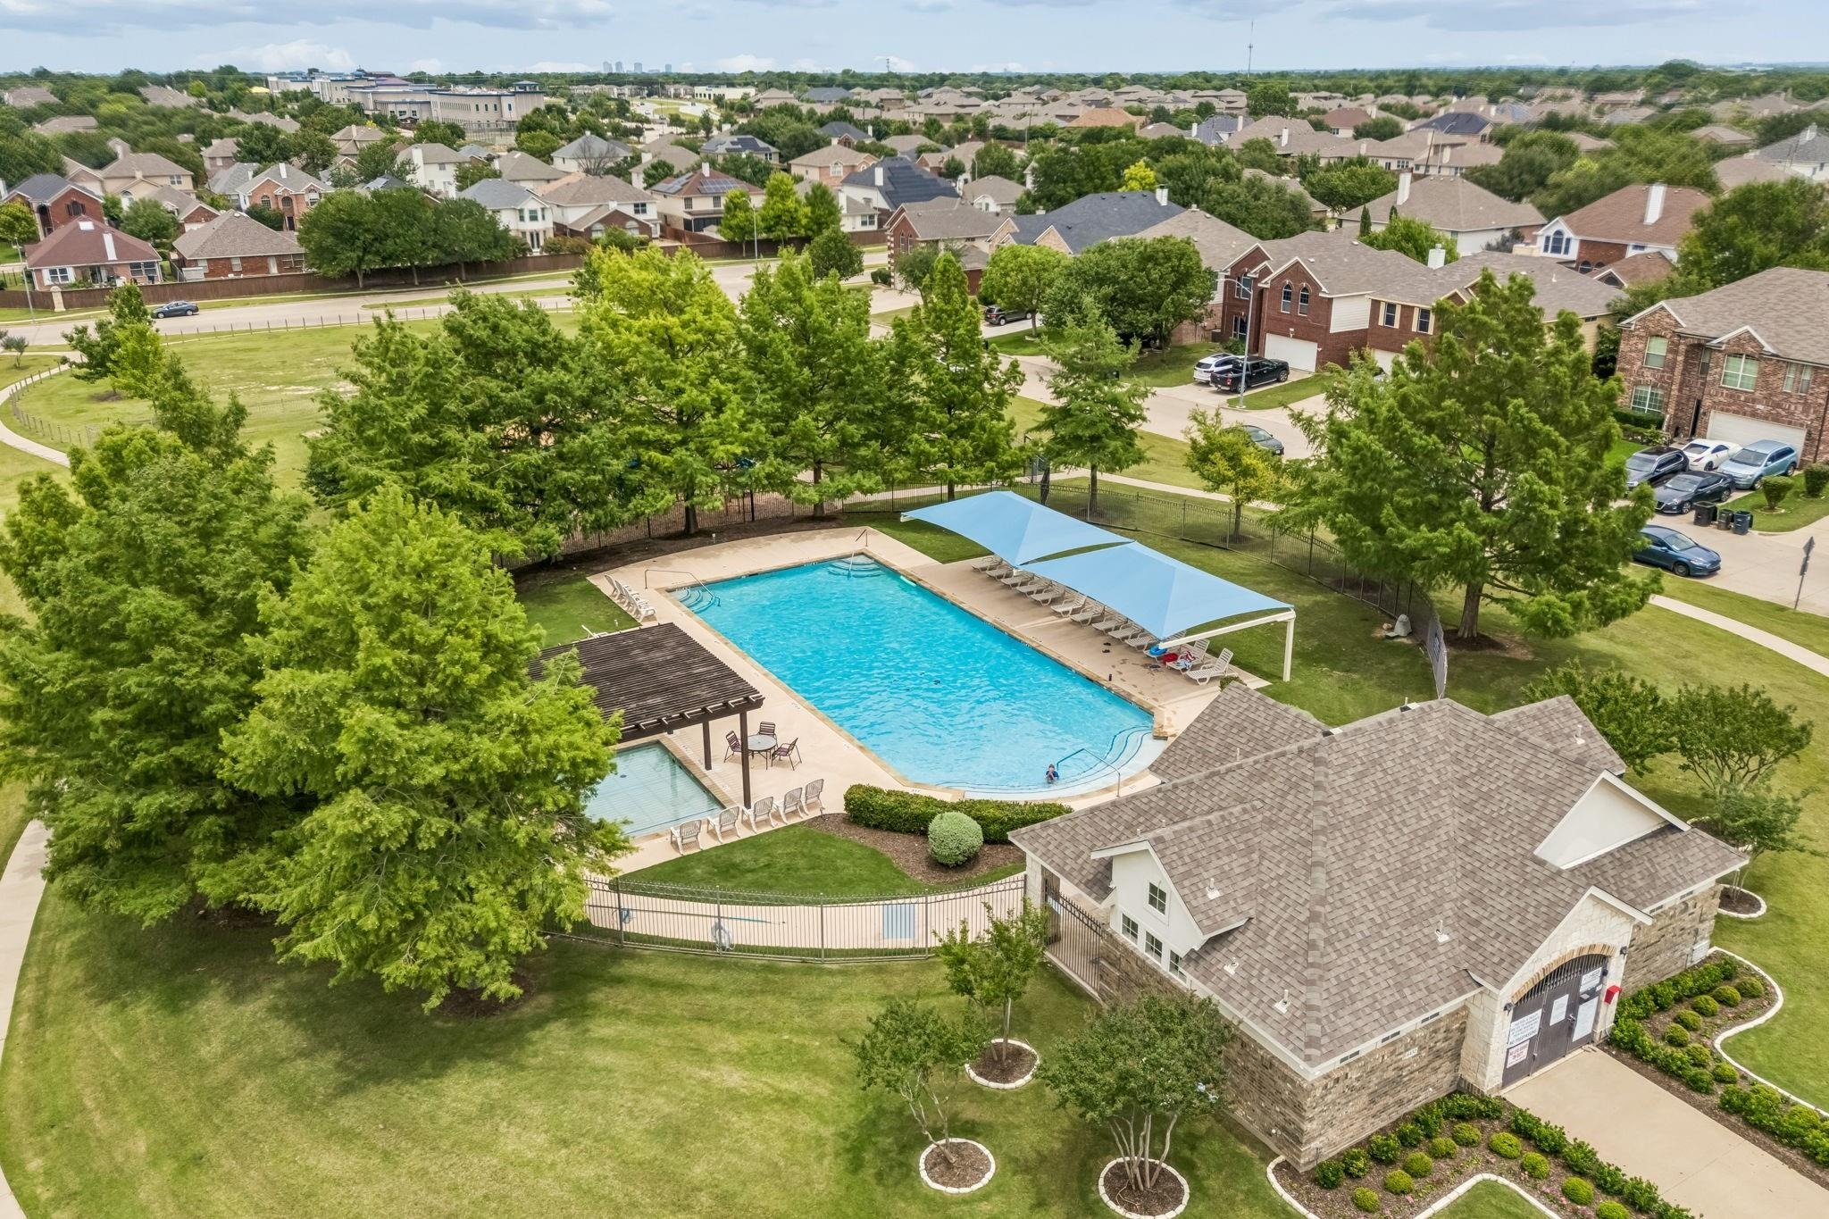
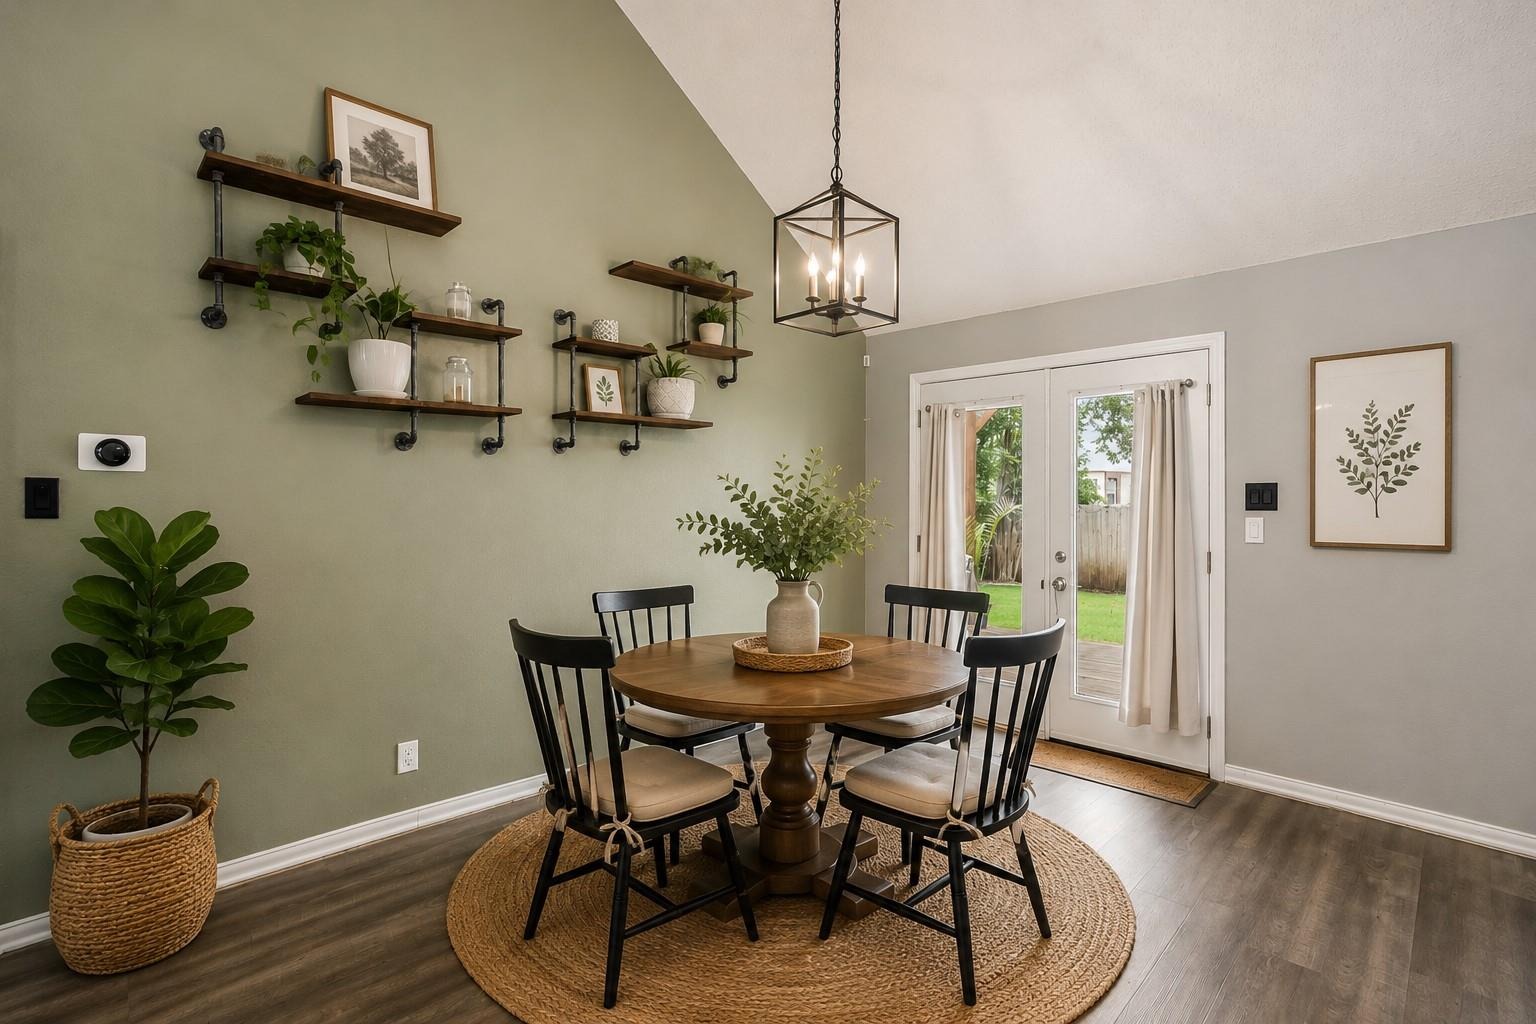
Welcome to spacious, updated living in the desirable Stone Meadow community of Southwest Fort Worth! This tastefully updated home delivers the space, flexibility, and community lifestyle buyers are looking for. Natural light fills the open-concept main level, creating an easy flow between the living, dining, and kitchen spaces. Gather around the fireplace in the inviting living room or enjoy a kitchen designed for everyday living with granite countertops, a center island, breakfast nook, and generous prep and storage space. A separate dining area is ready for dinners, holidays, and entertaining, while the dedicated downstairs office offers the perfect work-from-home or study space.nnThe first-floor primary suite provides a private retreat with a large window, ensuite bath, and walk-in closet. Upstairs, the split-bedroom layout offers added privacy along with a spacious gameroom that easily transforms into a second living area, media room, playroom, or recreation space. Renovated bathrooms and granite countertops throughout add an updated, polished feel.nnOutside, enjoy a backyard with both a deck and patio-perfect for relaxing, grilling, entertaining, or creating your own outdoor retreat. The garage is finished with durable epoxy flooring for a clean, functional touch.nnStone Meadow offers more than a home-it offers a neighborhood lifestyle with a community pool, pond, park, playground, walking trails, and dog-friendly spaces. Convenient access to Chisholm Trail Parkway and I
Interior Details
2680
4
3
Has Heating:
Yes
Heating Type:
Central
Has Cooling:
Yes
Cooling Type:
Central
Has Fuel:
No
Fuel Type:
N/A
Has Basement:
No
Basement Type:
N/A
Has Flooring:
No
Flooring Type:
N/A
Has Fireplace:
Yes
Fireplace Type:
N/A
Property Details
5500
No
No
Type:
N/A
Location:
N/A
Status:
N/A
Number of Spaces:
N/A
No
No
No
No
Yes
No
No
Construction Details
N/A
N/A
N/A
N/A
N/A
Tax History
Year
Amount
Land
Improvement
Percent Change
Assessment
2020
$7,015
$45,000
$196,528
--%
$241,528
2019
$7,112
$45,000
$197,466
--%
$242,466
2018
$6,383
$35,000
$173,000
--%
$208,000
2017
$6,075
$35,000
$160,812
--%
$195,812
2016
$5,377
$35,000
$136,741
--%
$171,741
2014
$5,028
$25,000
$133,800
--%
$158,800
2013
$4,633
$25,000
$120,400
--%
$145,400
2012
$4,619
$25,000
$126,400
--%
$151,400

Average Home Price in 76123
Nearby Properties
Zip Code
Price
Bed
Bath
Sqft
Lot
Sold Date
$325,000
4 Beds
3 Baths
2,355 Sqft
5,500 Lot (sqft)
Sold 10/05/2026





