Member Features
Find Real Estate Bargain!
Full foreclosure details
Home value, equity and ownership info
Find homes priced below market
Get full access with a FREE Account
Already a member?
$199,900
Listing Price--beds
2baths
1,550sqft
8,210sqft lot
1509 Stephen St, Killeen, TX 76549
Member Features
Find Real Estate Bargain!
Full foreclosure details
Home value, equity and ownership info
Find homes priced below market
Get full access with a FREE Account
Already a member?
For Sale
Off Market
Home type
Price / sqft
Year built
Home Details
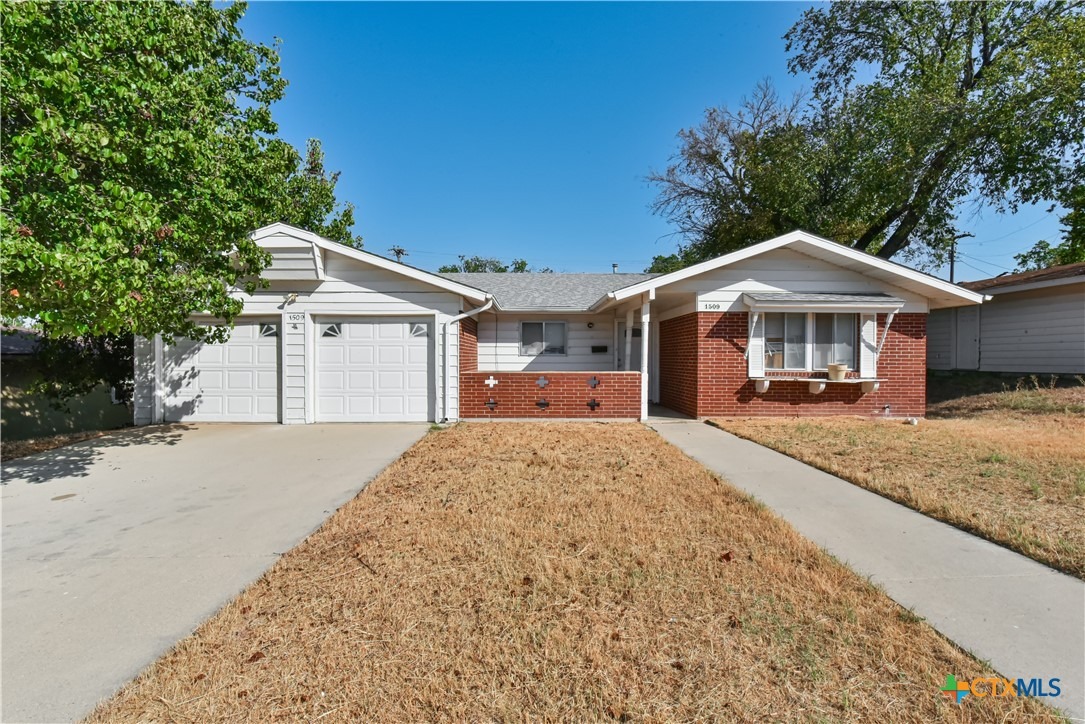
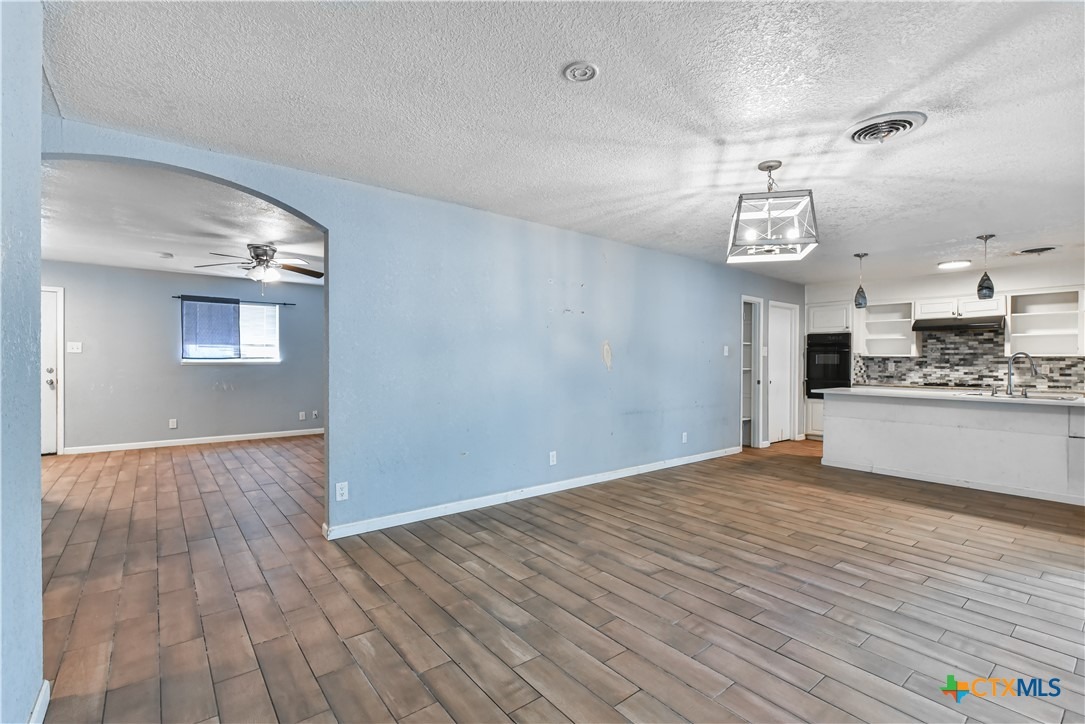
At this price point, buyers often expect to give up either interior space or a practical layout, but this Pershing Place 3rd home brings 1,550 square feet, three bedrooms, two full baths, and an open-concept design together on approximately 0.19 acres. With a traditional single-story layout and one-car attached garage, the home offers straightforward spaces that are easy to use from day one. Inside, the main living area connects naturally with the kitchen and dining space, giving everyday routines a comfortable flow without unnecessary separation. The kitchen includes a breakfast area, pantry, electric cooking, microwave, and refrigerator. Carpet and tile flooring provide a practical mix throughout the home, while ceiling fans, a walk-in closet, and a separate shower add function where it matters. An interior laundry setup with electric dryer connection provides additional convenience. Outside, the approximately 70-by-120-foot lot gives you usable yard space without creating an oversized maintenance commitment. A chain-link fence, covered porch, and covered patio add options for enjoying the exterior, while the established Pershing Place 3rd setting keeps you within Killeen. Most homes in this price range make buyers weigh space against everyday functionality. Here, the combination of 1,550 square feet, three bedrooms, two baths, an attached garage, open living areas, and a manageable lot creates a well-rounded alternative. The home is vacant, giving buyers a clear look at th
Interior Details
1550
N/A
2
Has Heating:
Yes
Heating Type:
Central
Has Cooling:
Yes
Cooling Type:
Central
Has Fuel:
Yes
Fuel Type:
Gas
Has Basement:
No
Basement Type:
N/A
Has Flooring:
No
Flooring Type:
Vinyl/resilient
Has Fireplace:
Yes
Fireplace Type:
N/A
Property Details
8210
Yes
Yes
Type:
N/A
Location:
N/A
Status:
N/A
Number of Spaces:
N/A
No
No
No
No
No
No
No
Construction Details
N/A
Wood
N/A
Gable
Composition Shingle
Tax History
Year
Amount
Land
Improvement
Percent Change
Assessment
2020
$2,411
$15,000
$85,374
--%
$100,374
2019
$2,074
$8,400
$73,837
--%
$82,237
2018
$2,004
$8,400
$67,725
--%
$76,125
2017
$1,776
$0
$0
--%
$72,384
2016
$1,623
$0
$0
--%
$65,804
2013
$1,798
$8,400
$45,984
--%
$54,384
2013
$1,798
$8,400
$64,606
--%
$73,006
2012
$1,848
$8,400
$66,479
--%
$74,879

Average Home Price in 76549
Nearby Properties
Zip Code
Price
Bed
Bath
Sqft
Lot
Sold Date
$215,900
$215,900
-- Beds
1.75 Baths
1,740 Sqft
8,439 Lot (sqft)
Sold 08/19/2026