Member Features
Find Real Estate Bargain!
Full foreclosure details
Home value, equity and ownership info
Find homes priced below market
Get full access with a FREE Account
Already a member?
$215,000
Listing Price3beds
2.5baths
960sqft
6,569sqft lot
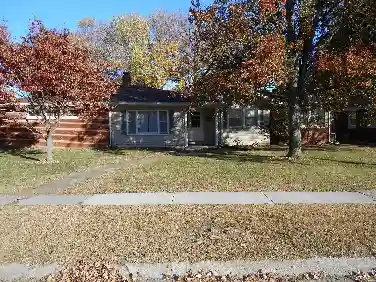
5104 Stephanie Dr, Granite City, IL 62040
Member Features
Find Real Estate Bargain!
Full foreclosure details
Home value, equity and ownership info
Find homes priced below market
Get full access with a FREE Account
Already a member?
For Sale
Off Market
Home type
Price / sqft
Year built
Home Details
Back on the market at no fault of the sellers. BACKYARD GOALS START HERE- OUTDOOR KITCHEN, POND VIEWS, and PEACEFUL CUL-DE-SAC LIVING. nnMove-in ready split-level home on a quiet cul-de-sac with pond views. nnThis 3-bedroom, 2.5-bath home offers nearly 2,000 square feet of living space with fresh paint, new flooring, and a new HVAC system installed in 2024 for year-round comfort.nnThe open and functional layout provides flexible living and entertaining spaces filled with natural light. The home features an updated kitchen and spacious living areas that flow seamlessly to the backyard.nnStep outside to a private outdoor kitchen, perfect for entertaining, grilling, or relaxing while enjoying the scenic pond setting. Homes with this type of outdoor living space are rare in this area.nnAdditional features include energy-efficient solar panels, updated windows, ample storage, and a peaceful cul-de-sac location that offers privacy while remaining convenient.nnLocated close to shopping, dining, parks, and major highways, this Granite City home for sale combines value, efficiency, and lifestyle appeal. If you are searching for a move-in ready home with outdoor entertaining space, energy efficiency, and recent upgrades, this property is a must-see. Buyers and buyers agents to verify everything including but not limited to measurements, taxes, schools etc.
Interior Details
960
3
2.5
Has Heating:
Yes
Heating Type:
Yes
Has Cooling:
Yes
Cooling Type:
Central
Has Fuel:
No
Fuel Type:
N/A
Has Basement:
No
Basement Type:
No Basement
Has Flooring:
No
Flooring Type:
N/A
Has Fireplace:
Yes
Fireplace Type:
N/A
Property Details
6569
No
No
Type:
Garage, Attached
Location:
N/A
Status:
N/A
Number of Spaces:
0
N/A
N/A
N/A
N/A
N/A
N/A
N/A
Construction Details
N/A
Vinyl
N/A
N/A
N/A
Tax History
Year
Amount
Land
Improvement
Percent Change
Assessment
2018
$2,489
$7,820
$33,030
--%
$40,850
2018
$2,489
$7,330
$30,970
--%
$38,300
2017
$2,399
$7,330
$30,970
--%
$38,300
2016
$2,581
$7,330
$30,970
--%
$38,300
2015
$2,649
$7,460
$31,520
--%
$38,980
2013
$2,489
$7,700
$32,550
--%
$40,250
2012
$2,519
$7,840
$33,160
--%
$41,000
2011
$2,677
$8,200
$35,680
--%
$43,880

Average Home Price in 62040
Nearby Properties
Zip Code
Price
Bed
Bath
Sqft
Lot
Sold Date
$217,386
3 Beds
3 Baths
1,008 Sqft
5,753 Lot (sqft)
Sold 10/18/2026
$141,900
$141,900
3 Beds
2 Baths
1,026 Sqft
11,250 Lot (sqft)
Sold 10/13/2026
$138,876
$138,876
3 Beds
2 Baths
1,056 Sqft
10,011 Lot (sqft)
Sold 10/13/2026
$221,640
5 Beds
3 Baths
1,056 Sqft
6,265 Lot (sqft)
Sold 10/13/2026
$200,000
5 Beds
3 Baths
1,008 Sqft
10,444 Lot (sqft)
Sold 10/26/2026