Member Features
Find Real Estate Bargain!
Full foreclosure details
Home value, equity and ownership info
Find homes priced below market
Get full access with a FREE Account
Already a member?
$679,000
Listing Price5beds
3baths
3,018sqft
9,148sqft lot
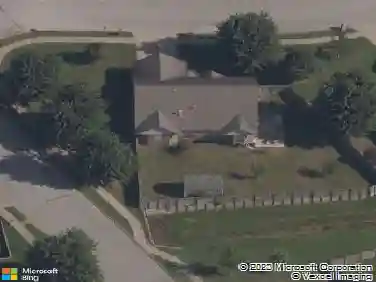
2003 NE Steinbeck Dr, Bentonville, AR 72712
Member Features
Find Real Estate Bargain!
Full foreclosure details
Home value, equity and ownership info
Find homes priced below market
Get full access with a FREE Account
Already a member?
For Sale
Off Market
Home type
Price / sqft
Year built
Home Details
Located in popular Grammercy Park, this beautiful two-level brick and stone home offers plenty of space, style, and comfort! The spacious floor plan is perfect for everyday living and entertaining, with generous living areas, roomy bedrooms, and versatile upstairs flex space. The inviting living room features soaring ceilings, a cozy fireplace, and beautiful wood floors. The large eat-in kitchen offers granite countertops, a gas range, abundant cabinetry, and a walk-in pantry, while the formal dining room is perfect for gatherings. Enjoy evenings on the covered patio with its own fireplace, ideal for relaxing or entertaining year-round. Additional features include a three-car garage and access to the neighborhood pool and clubhouse. Outdoor enthusiasts will love having the Grammercy Trail entrance directly across from the subdivision entrance! Hand Cut Hollow Trail is near by as well! A wonderful home in a great neighborhood with so much to offer!
Interior Details
3018
5
3
Has Heating:
Yes
Heating Type:
Central
Has Cooling:
Yes
Cooling Type:
Central
Has Fuel:
No
Fuel Type:
N/A
Has Basement:
No
Basement Type:
N/A
Has Flooring:
No
Flooring Type:
Wood (unspecified)
Has Fireplace:
Yes
Fireplace Type:
N/A
Property Details
9148
No
No
Type:
Driveway Concrete
Location:
N/A
Status:
N/A
Number of Spaces:
0
No
No
No
No
Yes
No
No
Construction Details
N/A
Brick/stone (brick And/or Stone)
N/A
N/A
Fiberglass
Tax History
Year
Amount
Land
Improvement
Percent Change
Assessment
2019
$3,822
$8,400
$57,490
--%
$65,890
2018
$3,847
$8,400
$57,490
--%
$65,890
2017
$4,197
$8,400
$57,490
--%
$65,890
2016
$518
$8,400
$57,490
--%
$65,890
2015
$457
$8,400
$0
--%
$8,400
2013
$455
$7,400
$0
--%
$7,400
2012
$434
$7,400
$0
--%
$7,400
2012
$434
$7,400
$0
--%
$7,400

Average Home Price in 72712
Nearby Properties
Zip Code
Price
Bed
Bath
Sqft
Lot
Sold Date
$669,916
-- Beds
3.5 Baths
2,612 Sqft
44,867 Lot (sqft)
Sold 10/07/2026
$714,909
-- Beds
3 Baths
2,776 Sqft
29,185 Lot (sqft)
Sold 10/13/2026
$683,921
-- Beds
2 Baths
2,656 Sqft
27,007 Lot (sqft)
Sold 10/13/2026
$665,000
$665,000
-- Beds
3 Baths
2,689 Sqft
9,583 Lot (sqft)
Sold 10/13/2026
$659,947
-- Beds
2.5 Baths
2,927 Sqft
16,117 Lot (sqft)
Sold 10/18/2026
$707,227
-- Beds
3 Baths
2,875 Sqft
9,148 Lot (sqft)
Sold 10/13/2026
$685,000
$685,000
-- Beds
3 Baths
2,824 Sqft
11,761 Lot (sqft)
Sold 10/18/2026