Member Features
Find Real Estate Bargain!
Full foreclosure details
Home value, equity and ownership info
Find homes priced below market
Get full access with a FREE Account
Already a member?
$327,507
Listing Price--beds
--baths
--sqft
9,992sqft lot
1552 Stefanie Ln, Bourbonnais, IL 60914
Member Features
Find Real Estate Bargain!
Full foreclosure details
Home value, equity and ownership info
Find homes priced below market
Get full access with a FREE Account
Already a member?
For Sale
Home type
Price / sqft
Year built
Home Details
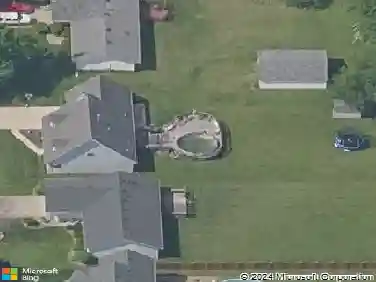
Beautifully updated tri-level home featuring vaulted ceilings, an open-concept layout, and incredible indoor/outdoor entertaining spaces! The redesigned main living area creates exceptional flow between the kitchen, dining, and living spaces, while the stunning custom entertainment wall, updated kitchen, added island cabinetry, built-in wine storage, and skylights add stylish designer touches throughout. The spacious kitchen offers abundant cabinet and counter space, stainless steel appliances, and overlooks the main living area for seamless entertaining. The finished lower-level family room provides additional flexible living space, while the heated 2.5-car garage with vented cooling has been transformed into an impressive recreational lounge setup complete with built-in cabinetry, bar area, and versatile year-round functionality. Step outside to a fully fenced backyard with no rear backyard neighbors featuring a large multi-level deck, above-ground pool, fire pit area, storage shed, hanging string lights, and expansive open views that create the perfect outdoor entertaining atmosphere. Additional highlights include an expanded driveway with additional side parking space, updated roof and gutters (2023), water heater (2022), fence (2024), updated counters, deck board replacements, garage door motor, and more. Conveniently located near parks, schools, shopping, dining, and interstate access.
Interior Details
N/A
N/A
N/A
Has Heating:
No
Heating Type:
N/A
Has Cooling:
No
Cooling Type:
N/A
Has Fuel:
No
Fuel Type:
N/A
Has Basement:
No
Basement Type:
N/A
Has Flooring:
No
Flooring Type:
N/A
Has Fireplace:
Yes
Fireplace Type:
N/A
Property Details
9992
No
No
Type:
N/A
Location:
N/A
Status:
N/A
Number of Spaces:
N/A
N/A
N/A
N/A
N/A
N/A
N/A
N/A
Construction Details
N/A
N/A
N/A
N/A
N/A
Tax History
Year
Amount
Land
Improvement
Percent Change
Assessment
2019
$4,960
$7,217
$54,587
--%
$61,804
2018
$4,800
$7,110
$52,725
--%
$59,835
2017
$4,701
$6,937
$51,439
--%
$58,376
2016
$4,481
$6,834
$49,203
--%
$56,037
2015
$4,496
$6,766
$48,799
--%
$55,565

Average Home Price in 60914