

Member Features
Find Real Estate Bargain!
Full foreclosure details
Home value, equity and ownership info
Find homes priced below market
Get full access with a FREE Account
Already a member?
$349,500
Listing Price4beds
2baths
1,600sqft
9,349sqft lot
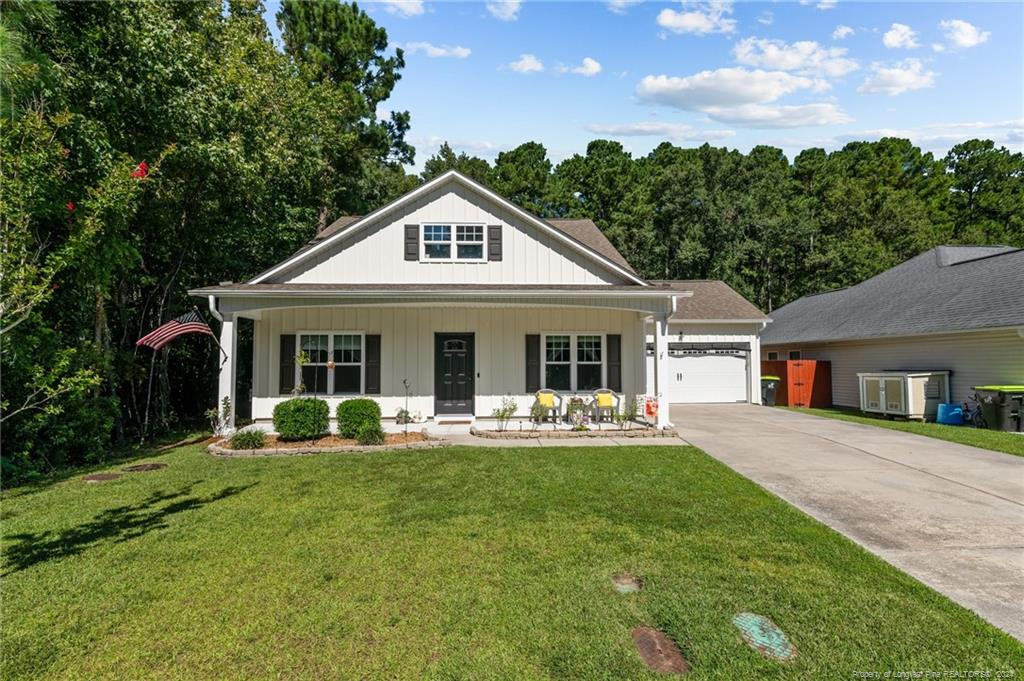
292 Station House Rd, New Bern, NC 28562
Member Features
Find Real Estate Bargain!
Full foreclosure details
Home value, equity and ownership info
Find homes priced below market
Get full access with a FREE Account
Already a member?
For Sale
Off Market
Home type
Price / sqft
Year built
Home Details
Welcome to 292 Station House Rd, a beautifully maintained 4-bedroom, 2-bathroom home located in the charming town of New Bern. This open-concept gem features an electric fireplace, laminate flooring, and vaulted ceilings, creating a spacious and airy feel throughout the main living areas. The kitchen showcases granite countertops, a large pantry, and new appliances. The primary suite is a true retreat with trey ceilings and an en suite bath for ultimate comfort and privacy. The versatile bonus room serves as the 4th bedroom, with all other bedrooms conveniently located on the main level. The garage and patio floors have been resurfaced with durable and stylish polyaspartic, making them as beautiful as they are functional. Step outside to enjoy the meticulously landscaped front and back yards, perfect for relaxing or entertaining. This home is move-in ready, offering comfort, style, and low-maintenance living in a desirable location. Don't miss your chance to own this stunning property!
Interior Details
1600
4
2
Has Heating:
Yes
Heating Type:
Heat Pump
Has Cooling:
Yes
Cooling Type:
N/A
Has Fuel:
No
Fuel Type:
N/A
Has Basement:
No
Basement Type:
N/A
Has Flooring:
No
Flooring Type:
N/A
Has Fireplace:
Yes
Fireplace Type:
N/A
Property Details
9349
No
No
Type:
Garage, Attached
Location:
N/A
Status:
N/A
Number of Spaces:
0
N/A
N/A
N/A
N/A
N/A
N/A
N/A
Construction Details
N/A
Aluminum/vinyl
N/A
Gable
Composition Shingle
Tax History
Year
Amount
Land
Improvement
Percent Change
Assessment
2020
$1,233
$37,000
$158,760
--%
$195,760
2020
$1,233
$37,000
$158,760
--%
$195,760
2019
$1,233
$37,000
$158,760
--%
$195,760
2017
$1,206
$37,000
$158,760
--%
$195,760
2016
$1,206
$35,000
$0
--%
$35,000

Average Home Price in 28562
Nearby Properties
Zip Code
Price
Bed
Bath
Sqft
Lot
Sold Date
$330,000
3 Beds
2 Baths
1,496 Sqft
8,183 Lot (sqft)
Sold 10/13/2026
$437,000
5 Beds
3 Baths
1,363 Sqft
8,610 Lot (sqft)
Sold 10/13/2026
$300,000
3 Beds
2 Baths
1,496 Sqft
10,719 Lot (sqft)
Sold 10/13/2026
$340,000
3 Beds
2 Baths
1,760 Sqft
8,125 Lot (sqft)
Sold 10/18/2026
$302,799
3 Beds
2 Baths
1,459 Sqft
8,815 Lot (sqft)
Sold 10/13/2026
$315,000
3 Beds
2 Baths
1,600 Sqft
9,652 Lot (sqft)
Sold 10/13/2026
$310,000
3 Beds
2 Baths
1,538 Sqft
9,559 Lot (sqft)
Sold 10/13/2026
$316,942
3 Beds
2 Baths
1,459 Sqft
10,366 Lot (sqft)
Sold 10/13/2026
$287,000
3 Beds
2 Baths
1,459 Sqft
13,617 Lot (sqft)
Sold 10/13/2026





