Member Features
Find Real Estate Bargain!
Full foreclosure details
Home value, equity and ownership info
Find homes priced below market
Get full access with a FREE Account
Already a member?
$325,069
Listing Price--beds
1baths
1,300sqft
7,210sqft lot
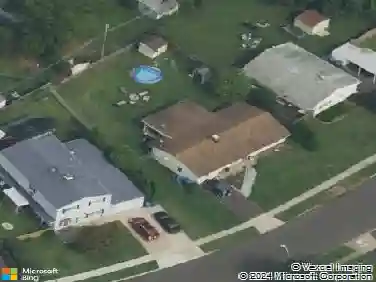
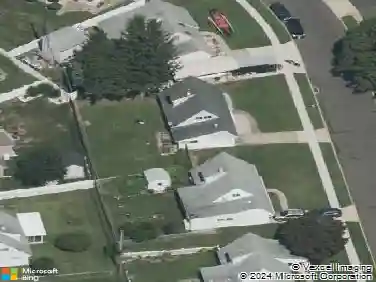
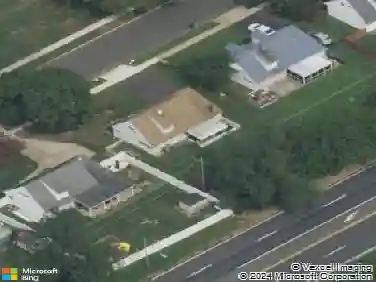
8 Starlight Ln, Levittown, PA 19055
Member Features
Find Real Estate Bargain!
Full foreclosure details
Home value, equity and ownership info
Find homes priced below market
Get full access with a FREE Account
Already a member?
For Sale
Off Market
Home type
Price / sqft
Year built
Home Details
Welcome to this Levittown rancher that is well-maintained. This 3-bedroom, 1-bath home located in the desirable Stoneybrook community. The home offers a comfortable and functional layout featuring BRAND NEW luxury vinyl flooring in the kitchen and dining areas, along with floor-to-ceiling kitchen cabinetry providing excellent storage and a polished look. Brand-new carpeting in the bedrooms creates inviting, move-in-ready living spaces. nThe living area is enhanced by a decorative fireplace, adding charm and character to the home. The updated full bathroom features refreshed finishes, while a convenient laundry closet adds to the homes everyday functionality. Step outside to enjoy the fenced-in yard, covered patio ideal for outdoor relaxation or pets. There is a fully enclosed storage shed area off the side door. Conveniently located near shopping, dining, and major commuter routes, this home offers low-maintenance living in a sought-after community.
Interior Details
1300
N/A
1
Has Heating:
Yes
Heating Type:
Yes
Has Cooling:
Yes
Cooling Type:
N/A
Has Fuel:
No
Fuel Type:
N/A
Has Basement:
No
Basement Type:
No Basement
Has Flooring:
No
Flooring Type:
N/A
Has Fireplace:
Yes
Fireplace Type:
N/A
Property Details
7210
Yes
Yes
Type:
N/A
Location:
N/A
Status:
N/A
Number of Spaces:
N/A
N/A
N/A
N/A
N/A
N/A
N/A
N/A
Construction Details
Ranch
N/A
N/A
N/A
N/A
Tax History
Year
Amount
Land
Improvement
Percent Change
Assessment
2020
$4,205
$4,720
$10,880
--%
$15,600
2019
$4,189
$4,720
$10,880
--%
$15,600
2018
$4,122
$4,720
$10,880
--%
$15,600
2017
$4,059
$4,720
$10,880
--%
$15,600
2016
$3,959
$4,720
$10,880
--%
$15,600
2014
$3,801
$4,720
$10,880
--%
$15,600
2013
$3,735
$4,720
$10,880
--%
$15,600

Average Home Price in 19055
Nearby Properties
Zip Code
Price
Bed
Bath
Sqft
Lot
Sold Date
$399,900
$399,900
-- Beds
1 Baths
1,204 Sqft
9,000 Lot (sqft)
Sold 10/28/2026
$380,887
$380,887
3 Beds
1 Baths
1,444 Sqft
7,000 Lot (sqft)
Sold 08/27/2026
$221,038
$221,038
2 Beds
1 Baths
1,375 Sqft
7,000 Lot (sqft)
Sold 07/31/2026
$351,277
-- Beds
1 Baths
1,420 Sqft
7,000 Lot (sqft)
Sold 07/07/2026
$422,970
$422,970
2 Beds
1 Baths
1,372 Sqft
8,400 Lot (sqft)
Sold 06/26/2026
$364,000
3 Beds
2 Baths
1,288 Sqft
8,400 Lot (sqft)
Sold 10/13/2026
$444,900
$444,900
4 Beds
3 Baths
1,300 Sqft
6,900 Lot (sqft)
Sold 10/26/2026
$399,000
$399,000
3 Beds
2 Baths
1,270 Sqft
8,000 Lot (sqft)
Sold 10/13/2026
$375,000
$375,000
4 Beds
1 Baths
1,430 Sqft
7,000 Lot (sqft)
Sold 09/29/2026