Member Features
Find Real Estate Bargain!
Full foreclosure details
Home value, equity and ownership info
Find homes priced below market
Get full access with a FREE Account
Already a member?
$500,000
Listing Price4beds
2.5baths
3,306sqft
17,859sqft lot

1184 Staples Dr Sw, Lilburn, GA 30047
Member Features
Find Real Estate Bargain!
Full foreclosure details
Home value, equity and ownership info
Find homes priced below market
Get full access with a FREE Account
Already a member?
For Sale
Off Market
Home type
Price / sqft
Year built
Home Details
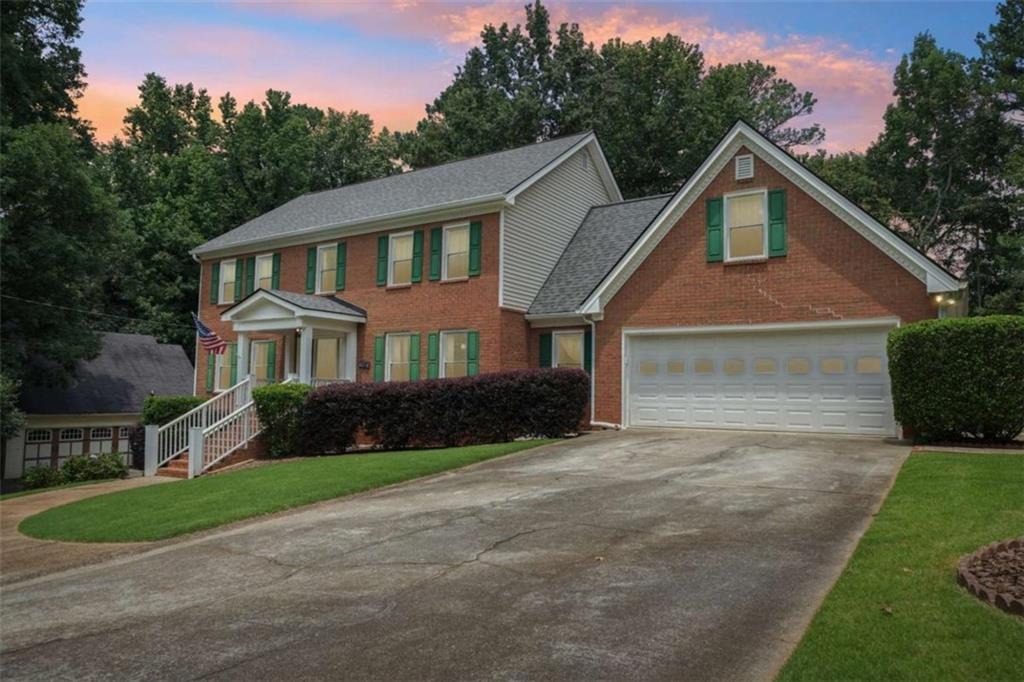
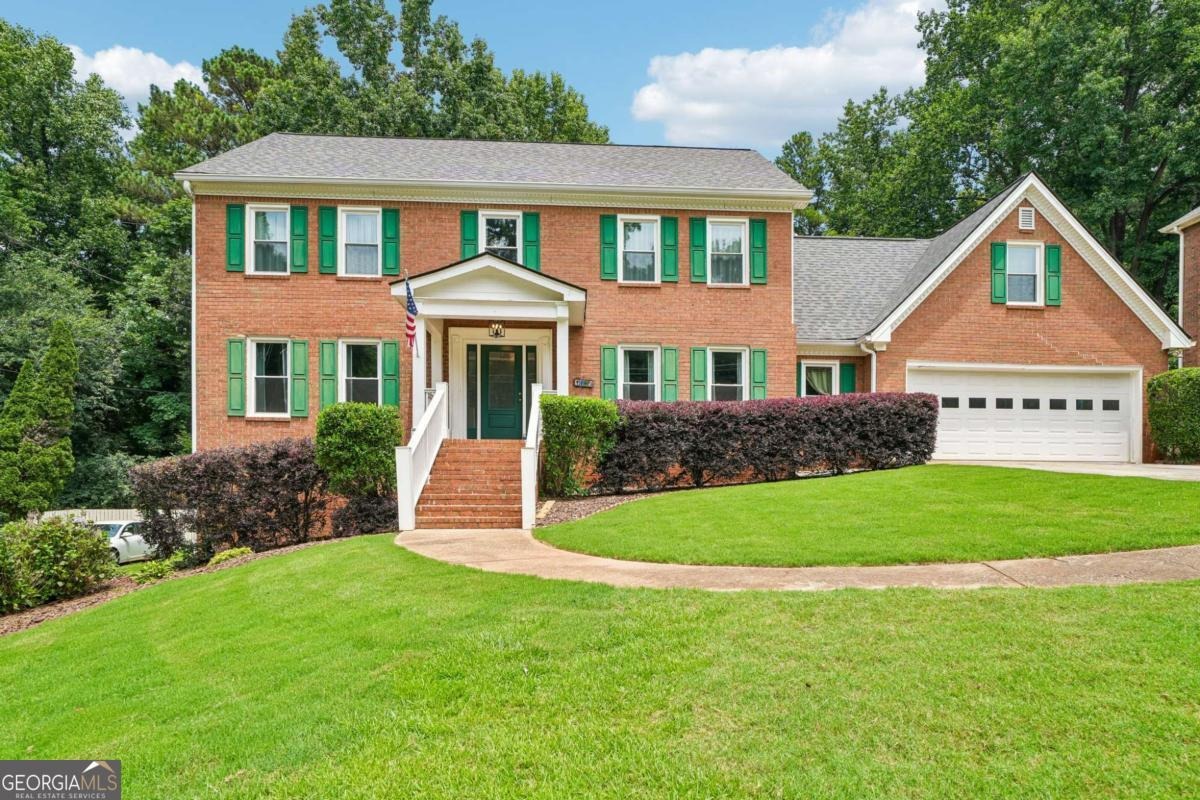
Welcome home to this beautifully updated traditional home located in Lilburn, Georgia, in highly desirable Gwinnett County and the sought-after Brookwood School District. Filled with timeless character, thoughtful renovations, and plenty of room to spread out, this home offers the perfect combination of comfort, style, space, and location. From the moment you step inside, you'll notice the beautiful hardwood floors that flow throughout the home. The welcoming foyer opens to a versatile flex space with elegant glass doors-perfect for a home office, study, sitting room, or playroom. The spacious family room is full of warmth and character with custom wood built-in bookshelves, a classic brick fireplace, bay window, judge's paneling, and detailed dentil crown molding. A separate formal dining room provides plenty of space for holidays, dinner parties, and gatherings with family and friends. The updated kitchen is truly the heart of the home, featuring marble countertops, a stone backsplash, stainless steel appliances, gas cooktop, built-in microwave, second oven, and a large center island topped with butcher block. The adjoining breakfast area overlooks the large, private backyard, making it a wonderful spot for morning coffee or casual meals. Step outside onto the recently rebuilt Trex deck, where you'll have plenty of room for grilling, outdoor dining, entertaining, or simply relaxing and enjoying the peaceful backyard setting. Upstairs, the oversized primary suite provides a
Interior Details
3306
4
2.5
Has Heating:
Yes
Heating Type:
Forced Air With Air Conditioning
Has Cooling:
Yes
Cooling Type:
Central
Has Fuel:
Yes
Fuel Type:
Gas
Has Basement:
No
Basement Type:
Partial
Has Flooring:
No
Flooring Type:
N/A
Has Fireplace:
Yes
Fireplace Type:
N/A
Property Details
17859
Yes
No
Type:
Garage, Attached
Location:
N/A
Status:
N/A
Number of Spaces:
2
N/A
N/A
N/A
N/A
N/A
N/A
N/A
Construction Details
Conventional
Brick/stone (brick And/or Stone)
N/A
Gable/hip
Composition Shingle
Tax History
Year
Amount
Land
Improvement
Percent Change
Assessment
2020
$3,537
$23,200
$86,080
--%
$109,280
2019
$3,444
$23,200
$86,080
--%
$109,280
2017
$3,494
$23,200
$86,080
--%
$109,280
2017
$3,494
$23,200
$86,080
--%
$109,280
2016
$3,283
$18,000
$82,560
--%
$100,560
2014
$2,754
$12,800
$61,720
--%
$74,520
2013
$2,275
$12,600
$47,440
--%
$60,040
2012
$2,160
$12,600
$47,440
--%
$60,040

Average Home Price in 30047
Nearby Properties
Zip Code
Price
Bed
Bath
Sqft
Lot
Sold Date
$527,903
$527,903
4 Beds
2.5 Baths
3,470 Sqft
40,946 Lot (sqft)
Sold 07/28/2026
$460,000
$460,000
4 Beds
3 Baths
3,288 Sqft
19,602 Lot (sqft)
Sold 10/13/2026
$558,689
$558,689
4 Beds
2.5 Baths
3,264 Sqft
36,154 Lot (sqft)
Sold 10/13/2026
$525,000
$525,000
5 Beds
3 Baths
2,816 Sqft
22,215 Lot (sqft)
Sold 10/13/2026
$550,000
$550,000
3 Beds
2.5 Baths
3,498 Sqft
10,018 Lot (sqft)
Sold 10/13/2026
$629,000
$629,000
4 Beds
3.5 Baths
3,096 Sqft
11,882 Lot (sqft)
Sold 10/13/2026
$611,706
$611,706
4 Beds
3.5 Baths
3,328 Sqft
11,213 Lot (sqft)
Sold 10/13/2026
$629,999
$629,999
4 Beds
3 Baths
3,248 Sqft
9,536 Lot (sqft)
Sold 09/29/2026
$609,000
$609,000
4 Beds
4 Baths
3,052 Sqft
11,331 Lot (sqft)
Sold 10/13/2026