Member Features
Find Real Estate Bargain!
Full foreclosure details
Home value, equity and ownership info
Find homes priced below market
Get full access with a FREE Account
Already a member?
$420,000
Listing Price4beds
2baths
1,406sqft
6,000sqft lot
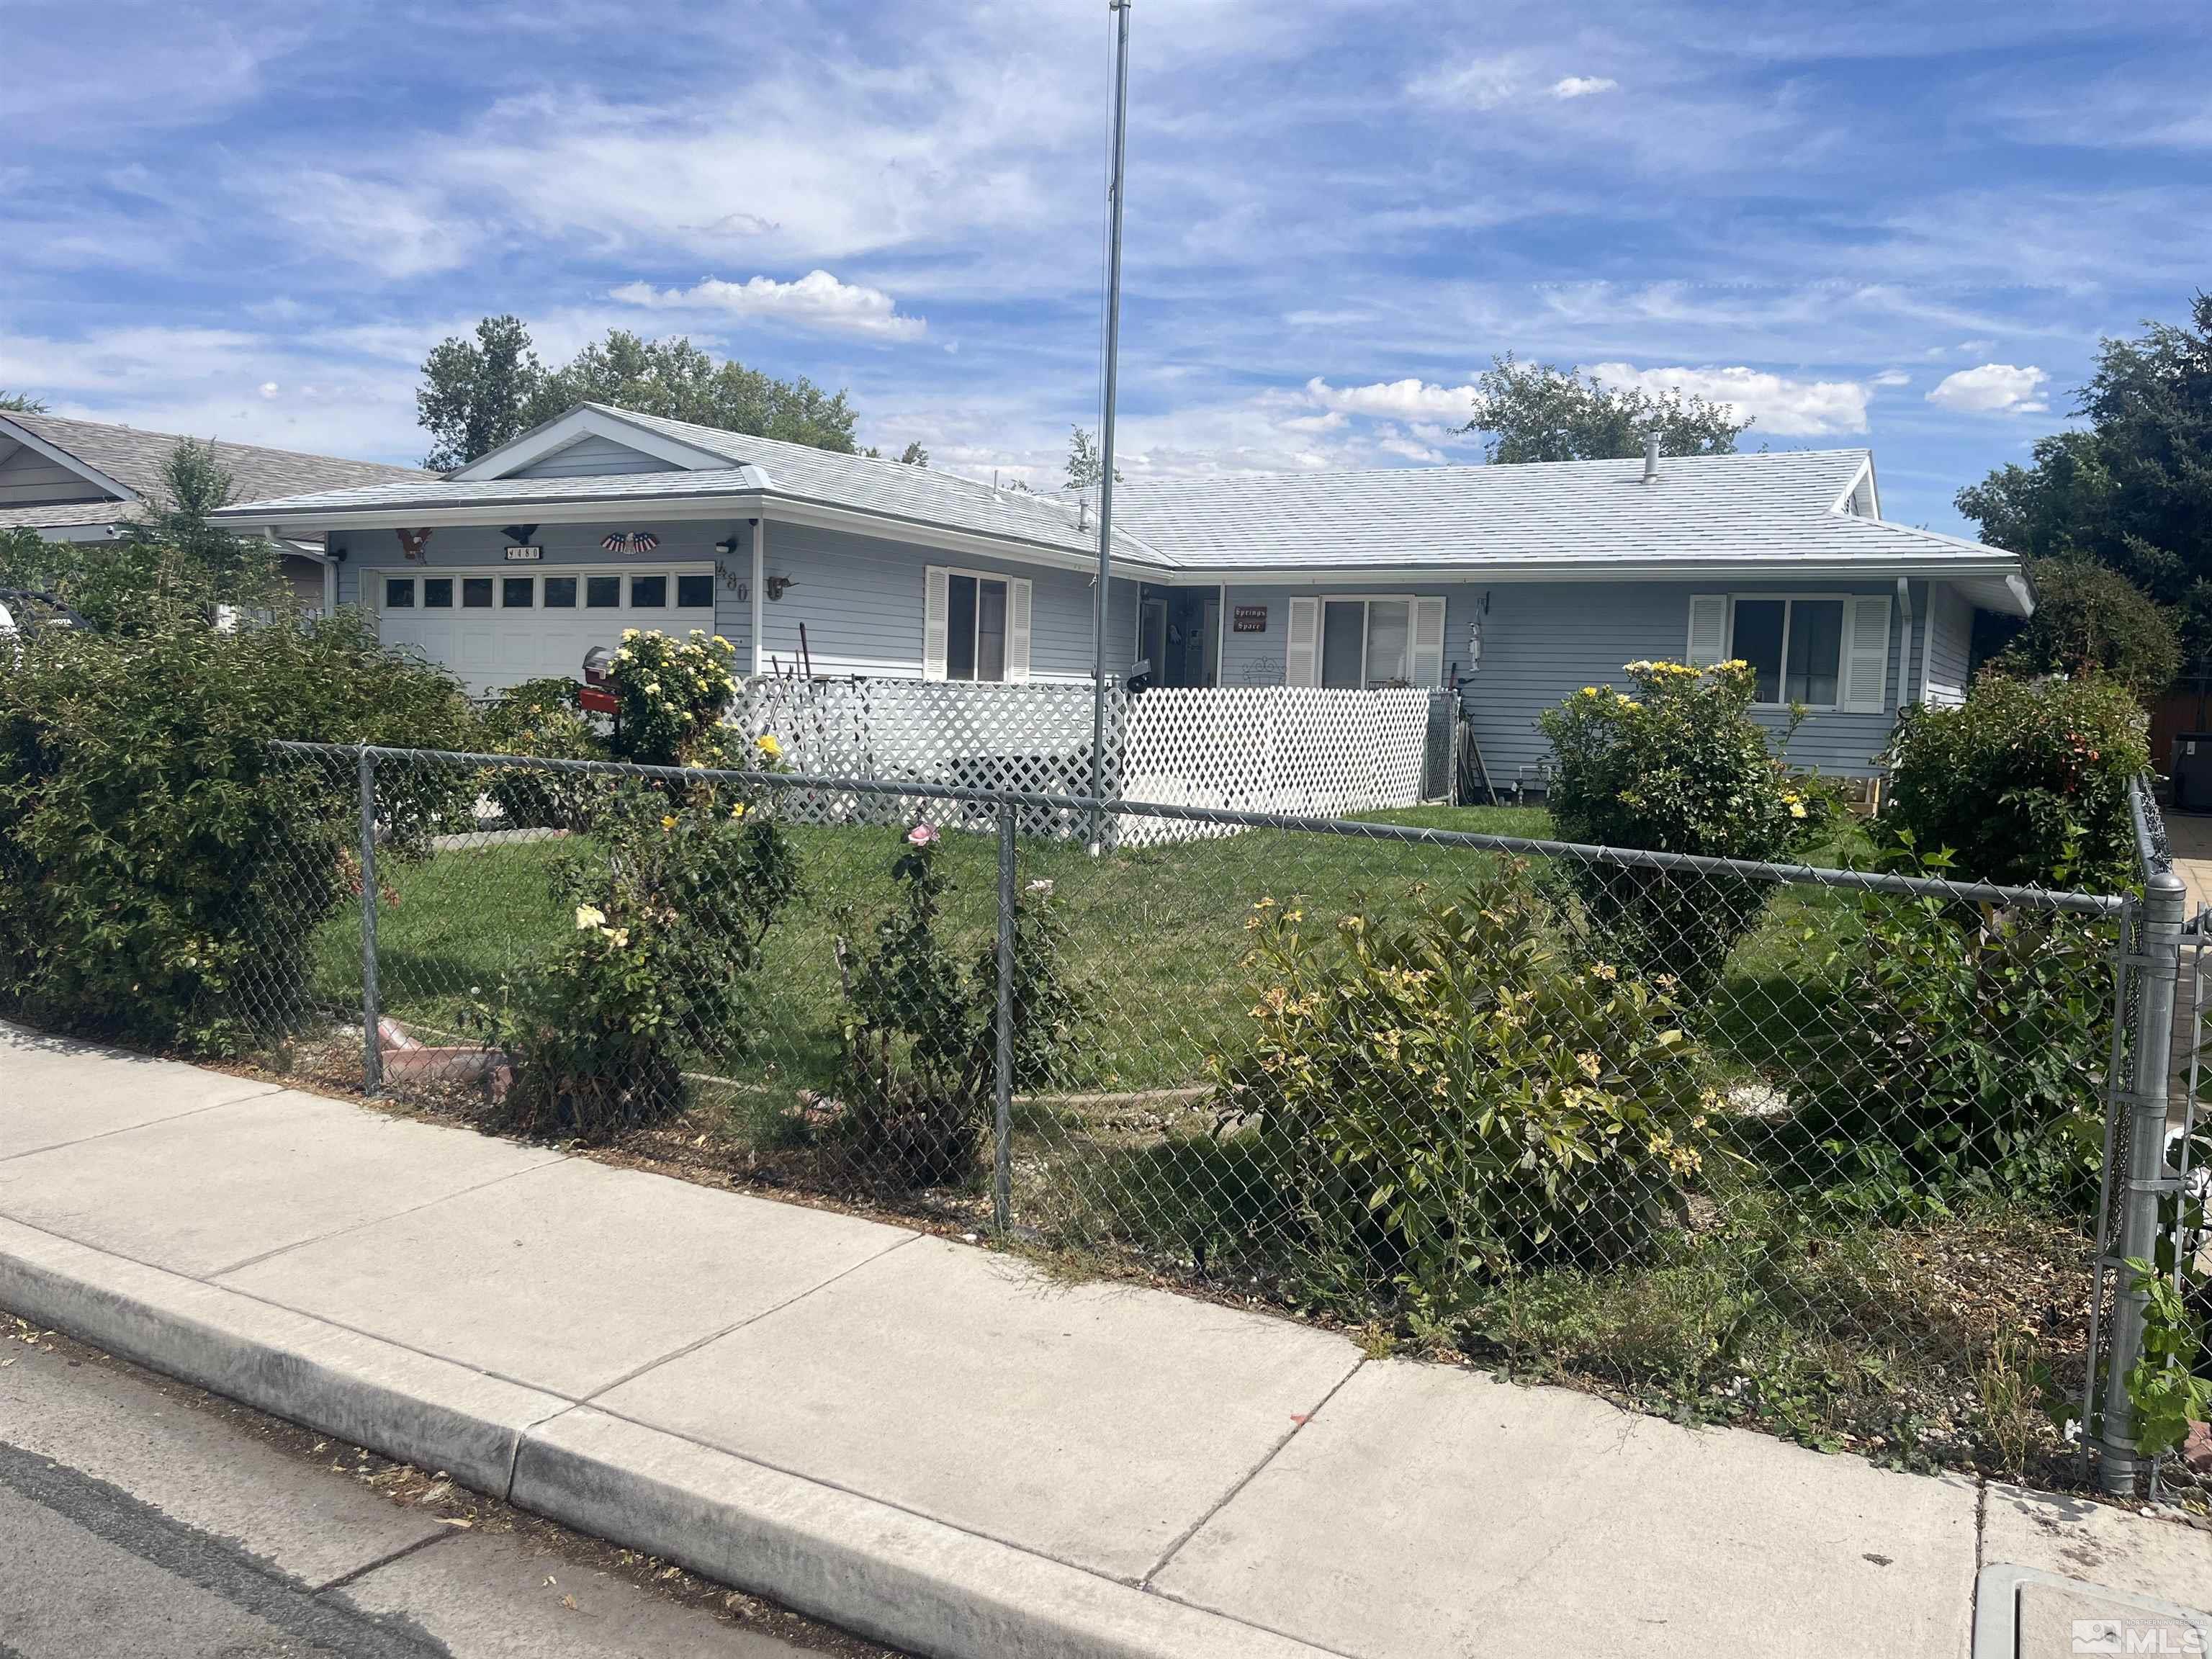
480 Stanford Way, Sparks, NV 89431
Member Features
Find Real Estate Bargain!
Full foreclosure details
Home value, equity and ownership info
Find homes priced below market
Get full access with a FREE Account
Already a member?
For Sale
Off Market
Home type
Price / sqft
Year built
Home Details
Nestled in an established neighborhood in Sparks, this home offers a great opportunity to own your own home. This home has 4 bedrooms & 2 full baths, there is ample room for a family grow & thrive. The exterior of the home is equally impressive, featuring durable vinyl siding & low maintenance metal roof. You will enjoy peace of mind knowing your investment is protected for years to come. The fully fenced backyard is perfect for hosting bbqs or enjoying the shade of the apple tree. The covered patio provides a cozy outdoor living space to enjoy the Nevada weather. Enjoy the convenience of nearby shopping center, restaurants and schools or bus line for making an easy commute to work or explore the surrounding area. Don't miss out on this incredible opportunity to own your own home in a desirable Sparks neighborhood. Schedule an appointment today for a private showing and discover why 480 Stanford Way is the perfect place to call home.
Interior Details
1406
4
2
Has Heating:
Yes
Heating Type:
Forced Air With Air Conditioning
Has Cooling:
Yes
Cooling Type:
Central
Has Fuel:
No
Fuel Type:
N/A
Has Basement:
No
Basement Type:
N/A
Has Flooring:
No
Flooring Type:
N/A
Has Fireplace:
Yes
Fireplace Type:
N/A
Property Details
6000
Yes
Yes
Type:
Garage, Attached
Location:
N/A
Status:
N/A
Number of Spaces:
2
No
No
No
No
No
No
No
Construction Details
N/A
Wood Siding
N/A
N/A
Composition Shingle
Tax History
Year
Amount
Land
Improvement
Percent Change
Assessment
2020
$770
$16,940
$15,629
--%
$32,569
2019
$747
$15,890
$14,806
--%
$30,696
2018
$726
$11,725
$14,219
--%
$25,944
2017
$705
$10,395
$13,965
--%
$24,360
2016
$686
$9,345
$13,967
--%
$23,312
2014
$666
$6,440
$13,109
--%
$19,549
2012
$685
$4,760
$14,008
--%
$18,768

Average Home Price in 89431
Nearby Properties
Zip Code
Price
Bed
Bath
Sqft
Lot
Sold Date
$423,905
$423,905
2 Beds
1 Baths
1,416 Sqft
11,195 Lot (sqft)
Sold 09/30/2026
$449,348
$449,348
3 Beds
2 Baths
1,444 Sqft
8,407 Lot (sqft)
Sold 08/26/2026
$404,077
$404,077
4 Beds
2 Baths
1,406 Sqft
6,011 Lot (sqft)
Sold 08/26/2026
$429,765
$429,765
3 Beds
1 Baths
1,404 Sqft
6,708 Lot (sqft)
Sold 08/05/2026
$401,645
$401,645
2 Beds
1 Baths
1,406 Sqft
6,229 Lot (sqft)
Sold 08/05/2026
$392,230
$392,230
4 Beds
2 Baths
1,406 Sqft
6,011 Lot (sqft)
Sold 10/13/2026
$401,359
$401,359
3 Beds
2 Baths
1,347 Sqft
7,031 Lot (sqft)
Sold 10/18/2026
$250,000
$250,000
3 Beds
2 Baths
1,272 Sqft
13,919 Lot (sqft)
Sold 09/29/2026
$399,000
$399,000
3 Beds
2 Baths
1,272 Sqft
6,578 Lot (sqft)
Sold 10/13/2026