Member Features
Find Real Estate Bargain!
Full foreclosure details
Home value, equity and ownership info
Find homes priced below market
Get full access with a FREE Account
Already a member?
$166,083
Listing Price4beds
2baths
1,260sqft
5,998sqft lot
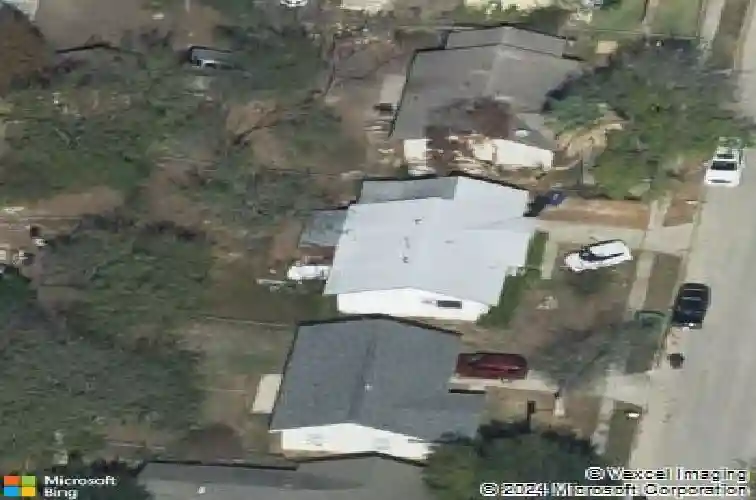
8603 Standing Rock St, San Antonio, TX 78242
Member Features
Find Real Estate Bargain!
Full foreclosure details
Home value, equity and ownership info
Find homes priced below market
Get full access with a FREE Account
Already a member?
For Sale
Home type
Price / sqft
Year built
Home Details
Beautiful Updated Gem in Indian Creek! This beautiful well designed 4-bedroom, 2-bath home in the established Indian Creek neighborhood is a perfect blend of affordability with modern and thoughtful design - and it's ready for you right now. The split floor plan offers incredible versatility, with flexible space that works perfectly as a home office, kids' playroom, or an oversized primary bedroom. The open concept layout flows naturally throughout, creating a bright and connected feel from room to room. Luxury vinyl plank flooring runs throughout the entire home, paired with updated light fixtures that give every space a fresh, modern touch. The stunning kitchen features shaker-style cabinetry, quartz countertops, and some SS appliances - making cooking and gathering a true pleasure. Newer HVAC unit and roof provide genuine peace of mind and lasting value from day one. This is a home where the work has been taken care of, leaving you free to simply enjoy it. Out back, a very large backyard offers plenty of room for outdoor entertaining, play, gardening, or whatever your lifestyle calls for. Move-in ready in a well-established neighborhood - this Indian Creek gem won't last!
Interior Details
1260
4
2
Has Heating:
Yes
Heating Type:
Forced Air With Air Conditioning
Has Cooling:
Yes
Cooling Type:
Central
Has Fuel:
No
Fuel Type:
N/A
Has Basement:
No
Basement Type:
N/A
Has Flooring:
No
Flooring Type:
N/A
Has Fireplace:
Yes
Fireplace Type:
N/A
Property Details
5998
No
No
Type:
N/A
Location:
N/A
Status:
N/A
Number of Spaces:
N/A
No
No
No
No
Yes
No
No
Construction Details
Contemporary
Asbestos
N/A
N/A
Asphalt
Tax History
Year
Amount
Land
Improvement
Percent Change
Assessment
2020
$2,637
$13,440
$82,780
--%
$96,220
2019
$2,456
$11,520
$76,970
--%
$88,490
2018
$2,253
$9,110
$72,070
--%
$81,180
2017
$1,901
$6,990
$61,450
--%
$68,440
2016
$1,930
$6,990
$62,370
--%
$69,360
2014
$1,284
$6,360
$39,690
--%
$46,050
2013
$1,108
$6,360
$34,120
--%
$40,480
2012
$1,059
$0
$0
--%
$40,990

Average Home Price in 78242
Nearby Properties
Zip Code
Price
Bed
Bath
Sqft
Lot
Sold Date
$113,698
4 Beds
2 Baths
1,350 Sqft
7,122 Lot (sqft)
Sold 08/22/2026
$165,000
3 Beds
2 Baths
1,284 Sqft
7,318 Lot (sqft)
Sold 08/21/2026
$157,204
3 Beds
1 Baths
1,132 Sqft
7,101 Lot (sqft)
Sold 07/01/2026
$190,000
3 Beds
1.5 Baths
1,320 Sqft
6,499 Lot (sqft)
Sold 05/27/2026
$149,000
3 Beds
2 Baths
1,206 Sqft
5,502 Lot (sqft)
Sold 10/18/2026