Member Features
Find Real Estate Bargain!
Full foreclosure details
Home value, equity and ownership info
Find homes priced below market
Get full access with a FREE Account
Already a member?
$355,000
Listing Price3beds
2baths
2,118sqft
8,276sqft lot
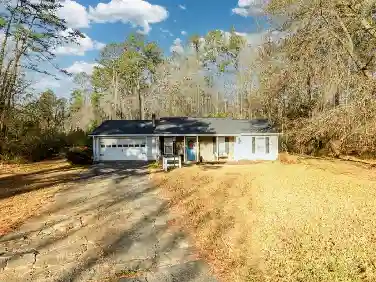
1450 Stampmill Way, Lawrenceville, GA 30043
Member Features
Find Real Estate Bargain!
Full foreclosure details
Home value, equity and ownership info
Find homes priced below market
Get full access with a FREE Account
Already a member?
For Sale
Pending
Off Market
Home type
Price / sqft
Year built
Home Details
Welcome to easy single-story living in this spacious and inviting home! 5" engineered hardwood floors, an open-concept layout, and a vaulted-ceiling great room create a bright, airy, and comfortable atmosphere throughout. The chefs kitchen features granite countertops, stainless steel appliances, and a stylish herringbone subway tile backsplash. Generously sized bedrooms provide plenty of space, while the primary suite offers a relaxing retreat with dual vanities, a frameless glass shower, tile flooring, and a walk-in closet. A separate laundry room adds everyday convenience-all thoughtfully arranged on one level. Step outside to one of this homes true highlights-the beautifully updated backyard. Since purchasing the home six years ago, the current owners have invested significantly in transforming the backyard into a beautiful and comfortable outdoor retreat. Whether enjoying a peaceful cup of morning coffee, unwinding after a long day, or gathering with family and friends, this inviting outdoor space is designed to be enjoyed. While the interior offers an opportunity for a few personal touches and TLC, the home has been attractively priced with those updates in mind, making it an exceptional opportunity for buyers seeking the convenience of single-level living, generous space, a wonderful outdoor setting, and great value. An optional HOA provides residents access to neighborhood amenities including a swimming pool, tennis courts, and playground. Conveniently located near hi
Interior Details
2118
3
2
Has Heating:
Yes
Heating Type:
Forced Air With Air Conditioning
Has Cooling:
Yes
Cooling Type:
Central
Has Fuel:
Yes
Fuel Type:
Gas
Has Basement:
No
Basement Type:
N/A
Has Flooring:
No
Flooring Type:
N/A
Has Fireplace:
Yes
Fireplace Type:
N/A
Property Details
8276
Yes
Yes
Type:
Garage, Attached
Location:
N/A
Status:
N/A
Number of Spaces:
2
N/A
N/A
N/A
N/A
N/A
N/A
N/A
Construction Details
Ranch
Wood Siding
N/A
Gable/hip
Composition Shingle
Tax History
Year
Amount
Land
Improvement
Percent Change
Assessment
2020
$1,000
$18,720
$72,160
--%
$90,880
2019
$928
$18,720
$72,160
--%
$90,880
2017
$965
$16,480
$64,840
--%
$81,320
2017
$965
$14,720
$59,760
--%
$74,480
2016
$949
$13,760
$53,520
--%
$67,280
2014
$975
$13,200
$46,840
--%
$60,040
2013
$1,674
$10,000
$33,440
--%
$43,440
2012
$1,685
$10,800
$35,200
--%
$46,000

Average Home Price in 30043
Nearby Properties
Zip Code
Price
Bed
Bath
Sqft
Lot
Sold Date
$449,622
3 Beds
2 Baths
2,240 Sqft
12,196 Lot (sqft)
Sold 09/14/2026
$413,961
3 Beds
2 Baths
2,278 Sqft
16,117 Lot (sqft)
Sold 09/14/2026
$367,703
4 Beds
2.5 Baths
2,271 Sqft
8,712 Lot (sqft)
Sold 09/14/2026
$366,788
4 Beds
3 Baths
2,142 Sqft
9,583 Lot (sqft)
Sold 09/01/2026
$379,461
4 Beds
2.5 Baths
2,022 Sqft
7,840 Lot (sqft)
Sold 06/08/2026
$361,707
4 Beds
2 Baths
2,240 Sqft
11,761 Lot (sqft)
Sold 10/18/2026
$280,591
3 Beds
2.5 Baths
1,914 Sqft
11,761 Lot (sqft)
Sold 10/13/2026
$500,000
4 Beds
3 Baths
2,042 Sqft
8,712 Lot (sqft)
Sold 10/13/2026
$419,000
4 Beds
3 Baths
2,137 Sqft
10,890 Lot (sqft)
Sold 10/13/2026