Member Features
Find Real Estate Bargain!
Full foreclosure details
Home value, equity and ownership info
Find homes priced below market
Get full access with a FREE Account
Already a member?
$693,076
Listing Price3beds
3baths
2,419sqft
3,886sqft lot
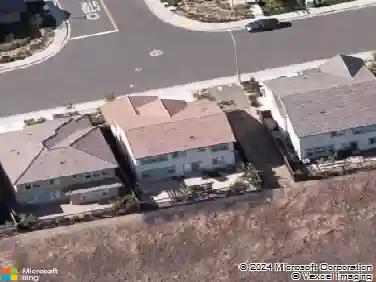
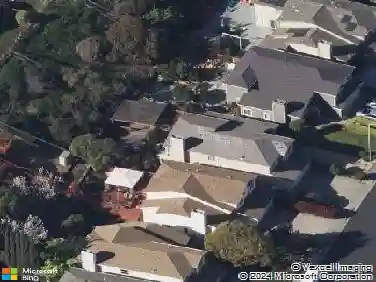
5015 Staghorn Dr, Vallejo, CA 94591
Member Features
Find Real Estate Bargain!
Full foreclosure details
Home value, equity and ownership info
Find homes priced below market
Get full access with a FREE Account
Already a member?
For Sale
Off Market
Home type
Price / sqft
Year built
Home Details
Come home to a hint of the Italian Riviera. After the warmth of a summer day, step inside to the cool calm of high ceilings, the gentle swirl of ceiling fans, and beautiful slate floors stretching ahead through arched doorways. Just to the right of the entry, a gracious front sitting room welcomes guests with soaring ceilings, a ceiling fan, and its own fireplacean inviting place for conversation, a quiet glass of wine, or greeting friends before the evening unfolds. You will naturally gravitate to the spacious kitchen, dining, and family room. Life revolves around the kitchen, and this one makes it a joy. A generous quartz island offers counter seating, cabinetry, and a double sink, illuminated by pendant lighting. Beautiful wood cabinets with pull-out shelves, a large pantry, gas cooktop range, built-in oven, and microwave make the space both elegant and practical. Just beyond an arched alcove is a separate bar with wine fridge and glassware cabinet. The open family room is anchored by a raised-hearth fireplace and built-in shelving, while the glass door invites friends and family outside to a sunny patio with arbor, a stretch of lawn, and garden accents of ornamental cherry, citrus, and roses. The ground-floor primary suite is a relaxing retreat, with afternoon light slanting through French doors that open to the backyard. The luxurious bath evokes a touch of Venice with its decoratively painted Harlequin walls, soaking tub beneath a glass-block window, separate glass show
Interior Details
2419
3
3
Has Heating:
Yes
Heating Type:
Central
Has Cooling:
Yes
Cooling Type:
Central
Has Fuel:
No
Fuel Type:
N/A
Has Basement:
No
Basement Type:
N/A
Has Flooring:
No
Flooring Type:
N/A
Has Fireplace:
Yes
Fireplace Type:
N/A
Property Details
3886
No
No
Type:
N/A
Location:
N/A
Status:
N/A
Number of Spaces:
N/A
N/A
N/A
N/A
N/A
N/A
N/A
N/A
Construction Details
N/A
N/A
N/A
N/A
N/A
Tax History
Year
Amount
Land
Improvement
Percent Change
Assessment
2020
$10,077
$108,380
$428,896
--%
$537,276
2019
$9,894
$106,255
$420,487
--%
$526,742
2018
$9,504
$104,172
$412,243
--%
$516,415
2017
$9,247
$102,130
$404,160
--%
$506,290
2016
$8,680
$100,128
$396,236
--%
$496,364
2013
$7,266
$83,000
$356,000
--%
$439,000
2013
$7,266
$70,000
$297,000
--%
$367,000
2012
$6,042
$70,000
$282,000
--%
$352,000

Average Home Price in 94591
Nearby Properties
Zip Code
Price
Bed
Bath
Sqft
Lot
Sold Date
$649,056
$649,056
4 Beds
3 Baths
2,264 Sqft
2,892 Lot (sqft)
Sold 09/18/2026
$852,466
$852,466
3 Beds
3 Baths
2,580 Sqft
7,217 Lot (sqft)
Sold 09/10/2026
$730,537
4 Beds
4 Baths
2,366 Sqft
4,220 Lot (sqft)
Sold 08/12/2026
$764,531
4 Beds
3 Baths
2,430 Sqft
3,679 Lot (sqft)
Sold 07/22/2026
$786,884
4 Beds
3.5 Baths
2,719 Sqft
4,085 Lot (sqft)
Sold 05/18/2026
$758,827
3 Beds
3 Baths
2,430 Sqft
5,222 Lot (sqft)
Sold 10/13/2026
$775,232
4 Beds
4 Baths
2,366 Sqft
4,608 Lot (sqft)
Sold 10/13/2026
$697,988
$697,988
3 Beds
3 Baths
2,419 Sqft
3,870 Lot (sqft)
Sold 10/13/2026
$630,000
$630,000
2 Beds
2.5 Baths
2,124 Sqft
4,258 Lot (sqft)
Sold 10/13/2026