
Member Features
Find Real Estate Bargain!
Full foreclosure details
Home value, equity and ownership info
Find homes priced below market
Get full access with a FREE Account
Already a member?
$649,000
Listing Price3beds
3baths
2,742sqft
82,285sqft lot
114 Stagecoach Cv, Bastrop, TX 78602
Member Features
Find Real Estate Bargain!
Full foreclosure details
Home value, equity and ownership info
Find homes priced below market
Get full access with a FREE Account
Already a member?
For Sale
Off Market
Home type
Price / sqft
Year built
Home Details
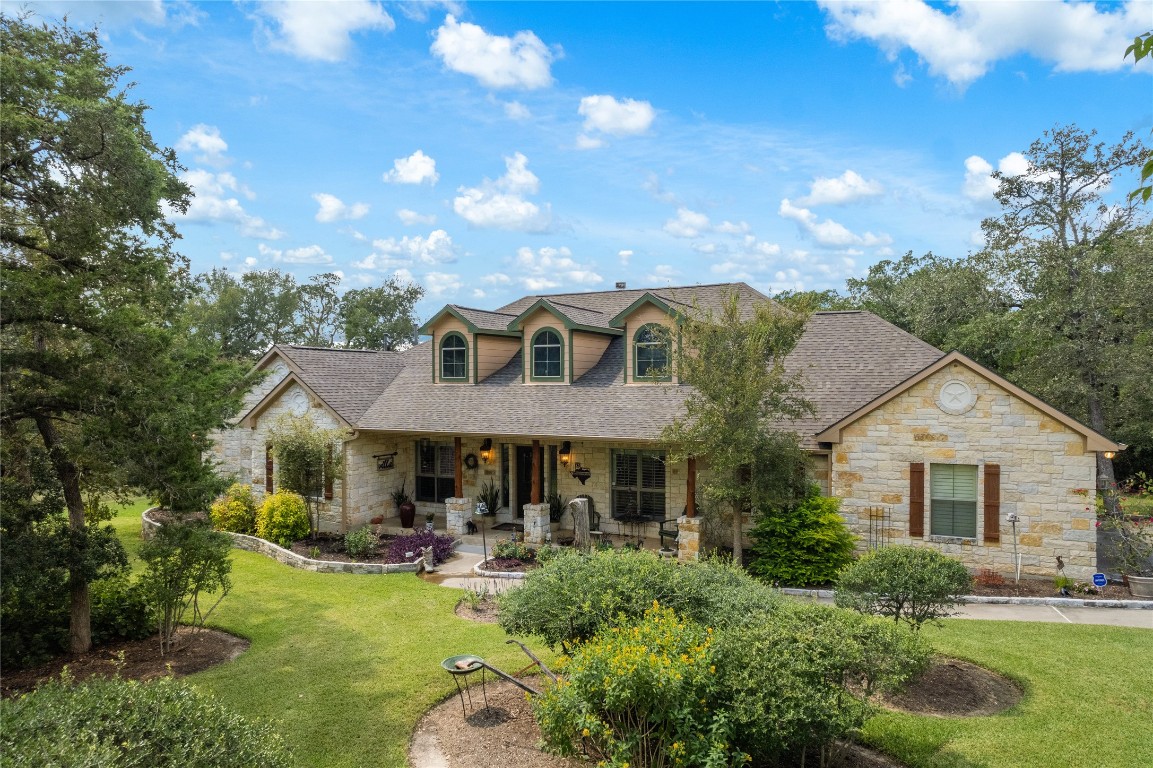
Nestled within the prestigious gated community of The Colony, this custom-built gem offers unparalleled luxury and privacy on a serene 1.89-acre lot backing up to a tranquil greenbelt. With its expansive, luminous layout, this home is both elegant and functional. The welcoming covered front porch invites you into a spacious living area, where LED tray ceilings and a stunning stone fireplace create a warm, inviting ambiance. The large kitchen boasts stainless steel appliances, ample storage, a generous bar, and charming stone accents, making it perfect for entertaining. Enjoy casual meals in the cozy breakfast nook or host elegant dinners in the formal dining room. A dedicated office space adds convenience for remote work or study. The private owners suite is a true retreat, featuring dual vanities, a jetted tub, a separate shower, and a walk-in closet. Two well-sized bedrooms share a Jack-and-Jill bath. Outside, the oversized covered patio with dual ceiling fans and a partially fenced yard offers the ideal spot for pets or kids to play safely. Practicality meets luxury with a three-car garage, perfect for vehicles, storage, or hobbies. The Colony is just 20 minutes from Austin Bergstrom International Airport, with community amenities including a pool, clubhouse, gym, sauna, game room, tennis courts, jogging trails, and more. Enjoy the best of both worlds with easy access to Austin and Bastrop.
Interior Details
2742
3
3
Has Heating:
Yes
Heating Type:
Central
Has Cooling:
Yes
Cooling Type:
Central
Has Fuel:
No
Fuel Type:
N/A
Has Basement:
No
Basement Type:
N/A
Has Flooring:
No
Flooring Type:
N/A
Has Fireplace:
Yes
Fireplace Type:
N/A
Property Details
82285
No
No
Type:
Garage, Attached
Location:
N/A
Status:
N/A
Number of Spaces:
3
No
No
No
No
Yes
No
No
Construction Details
N/A
Brick Veneer
N/A
N/A
Composition Shingle
Tax History
Year
Amount
Land
Improvement
Percent Change
Assessment
2019
$6,214
$76,366
$295,930
--%
$372,296
2019
$6,214
$76,366
$289,497
--%
$365,863
2019
$6,214
$76,366
$293,021
--%
$369,387
2017
$6,204
$61,352
$316,647
--%
$377,999
2016
$6,185
$61,353
$308,652
--%
$358,896

Average Home Price in 78602
Nearby Properties
Zip Code
Price
Bed
Bath
Sqft
Lot
Sold Date
$800,000
-- Beds
-- Baths
2,883 Sqft
87,120 Lot (sqft)
Sold 10/18/2026





