Member Features
Find Real Estate Bargain!
Full foreclosure details
Home value, equity and ownership info
Find homes priced below market
Get full access with a FREE Account
Already a member?
$215,000
Listing Price3beds
2baths
1,389sqft
4,704sqft lot
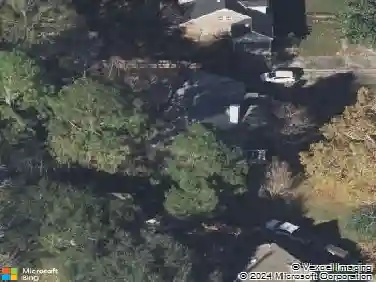
1218 Stafford Dr, Montgomery, AL 36117
Member Features
Find Real Estate Bargain!
Full foreclosure details
Home value, equity and ownership info
Find homes priced below market
Get full access with a FREE Account
Already a member?
For Sale
Off Market
Home type
Price / sqft
Year built
Home Details
Welcome home to 1218 STAFFORD DR in the popular East Montgomery neighborhood of Thorington Trace! This immaculate 3 Bedroom 2 Bath cul-de-sac home has so much to offer. Entering the home, you will immediately love the vaulted ceilings, wood flooring, crown molding, ceiling fan, and gas fireplace. The Den flows into the Formal Dining Room, making entertaining your family and friends so easy. The Kitchen features tile flooring, plenty of cabinets/counter space, a large work island, a double stainless sink with a new disposal, a built-in microwave, a separate pantry, an entrance from the 2-car Carport, and all the Kitchen appliances (including the refrigerator) will remain. The Breakfast Room adjoins the Kitchen and is perfect for your everyday meals. There is a convenient Laundry closet with shelving to the left of the Breakfast Room. The Main Suite is spacious and has a tray ceiling, recessed lighting, a ceiling fan, and double doors leading to the En-Suite Bath. The Main Bath offers a double vanity, a large garden tub, a separate tiled shower, and a large walk-in closet. The 2 Guest Bedrooms are a nice size and are conveniently located near the 2nd Full Bath. Dont forget the 2-car Carport (with an attached storage room) in the rear, which provides privacy, shade & a great place to entertain day or night. Additional features include: a Nest Thermostat, Ring doorbell for front door, Ring camera for carport, security system, attic storage space, a termite bond, all appliances ca
Interior Details
1389
3
2
Has Heating:
Yes
Heating Type:
Forced Air With Air Conditioning
Has Cooling:
Yes
Cooling Type:
N/A
Has Fuel:
No
Fuel Type:
N/A
Has Basement:
No
Basement Type:
N/A
Has Flooring:
No
Flooring Type:
Carpet
Has Fireplace:
Yes
Fireplace Type:
N/A
Property Details
4704
No
No
Type:
Carport (unspecified)
Location:
N/A
Status:
N/A
Number of Spaces:
0
No
No
No
No
No
No
No
Construction Details
N/A
Brick
N/A
Gable/hip
Shingle
Tax History
Year
Amount
Land
Improvement
Percent Change
Assessment
2020
$314
$0
$0
--%
$13,400
2019
$379
$0
$0
--%
$13,140
2018
$376
$0
$0
--%
$13,060
2017
$377
$0
$0
--%
$13,080
2016
$950
$0
$0
--%
$25,840
2014
$929
$0
$0
--%
$25,460
2013
$857
$0
$0
--%
$23,480
2012
$971
$0
$0
--%
$26,620
2011
$1,021
$0
$0
--%
$27,980

Average Home Price in 36117
Nearby Properties
Zip Code
Price
Bed
Bath
Sqft
Lot
Sold Date
$189,946
3 Beds
2 Baths
1,503 Sqft
4,473 Lot (sqft)
Sold 08/12/2026
$257,900
3 Beds
2 Baths
1,586 Sqft
5,663 Lot (sqft)
Sold 09/29/2026
$236,705
-- Beds
2 Baths
1,526 Sqft
2,890 Lot (sqft)
Sold 10/18/2026
$255,000
-- Beds
2 Baths
1,496 Sqft
5,583 Lot (sqft)
Sold 10/18/2026
$300,000
3 Beds
2 Baths
1,419 Sqft
5,250 Lot (sqft)
Sold 10/13/2026
$220,244
3 Beds
2 Baths
1,383 Sqft
3,791 Lot (sqft)
Sold 10/18/2026
$231,938
3 Beds
2 Baths
1,513 Sqft
6,500 Lot (sqft)
Sold 10/13/2026
$191,712
3 Beds
2 Baths
1,280 Sqft
3,668 Lot (sqft)
Sold 10/18/2026
$213,990
3 Beds
2 Baths
1,395 Sqft
5,850 Lot (sqft)
Sold 10/18/2026