Member Features
Find Real Estate Bargain!
Full foreclosure details
Home value, equity and ownership info
Find homes priced below market
Get full access with a FREE Account
Already a member?
$433,300
Listing Price4beds
3baths
1,965sqft
--sqft lot
5119 Stable View Dr, Saint Paul, MN 55129
Member Features
Find Real Estate Bargain!
Full foreclosure details
Home value, equity and ownership info
Find homes priced below market
Get full access with a FREE Account
Already a member?
For Sale
Off Market
Home type
Price / sqft
Year built
Home Details
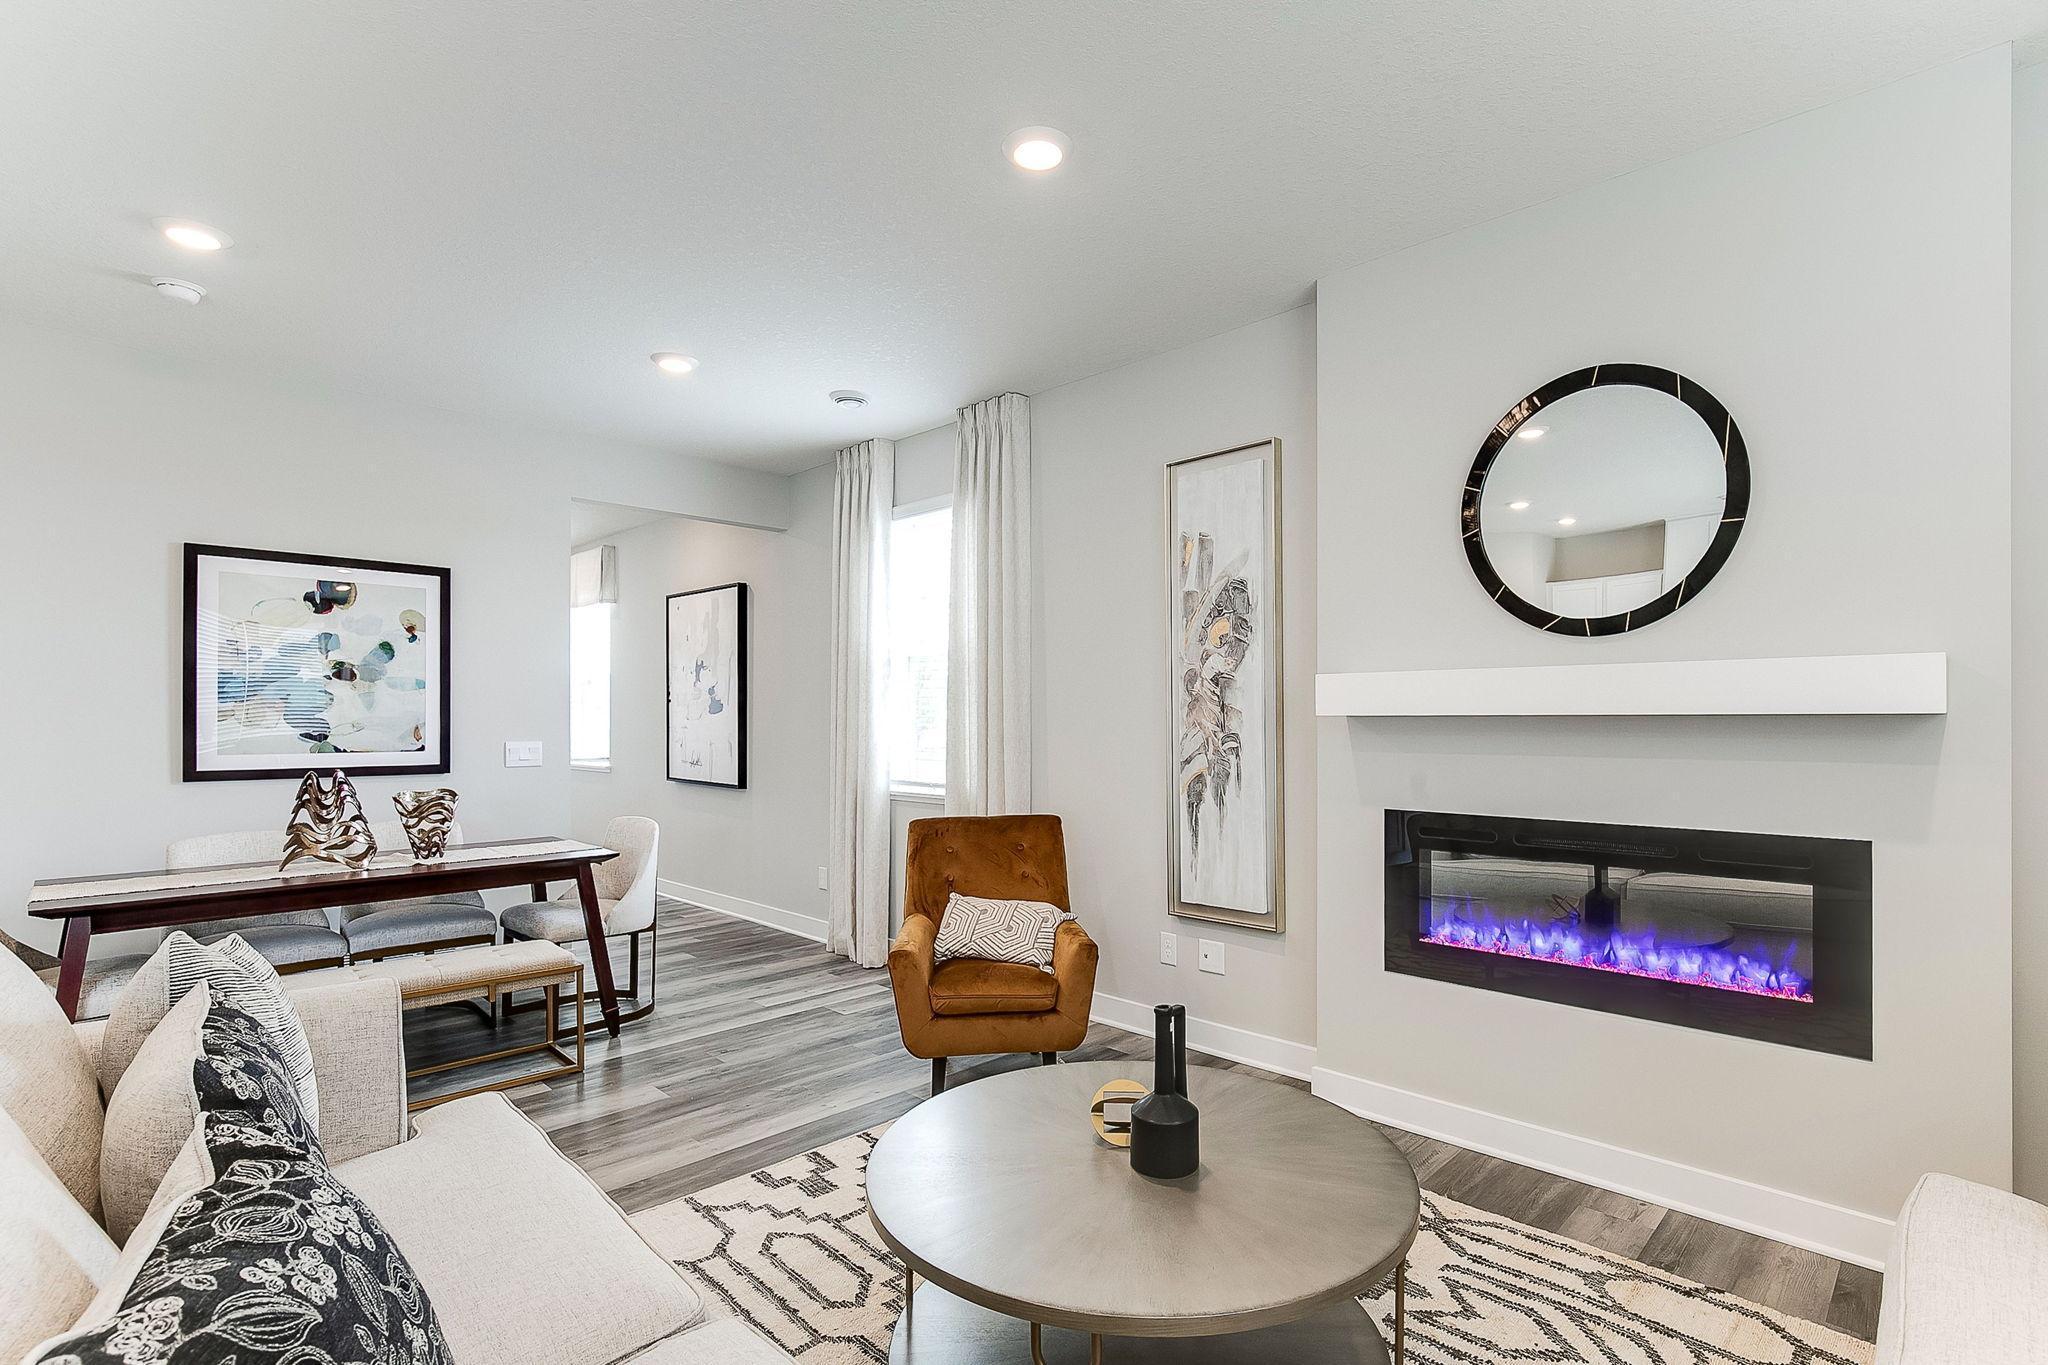
SOLD BEFORE PRINT! Introducing our newest townhome floor plan and model home, the Elton by D.R. Horton. Enjoy the convenience of four bedrooms on one level, and an additional loft space, with none of the maintenance. Bright open and spacious with gray kitchen package, quartz countertops, oversized center island and large pantry. A cozy fireplace highlights the center of the family room with LVP throughout the whole main level. All four bedrooms, loft space and laundry on upper level. Master bedroom has its own private bath. Lots of room to grow and space to move about. All located in a great neighborhood and close to parks, trails, restaurants, and shopping. Highly desired 833 school district.
Interior Details
1965
4
3
Has Heating:
No
Heating Type:
N/A
Has Cooling:
No
Cooling Type:
N/A
Has Fuel:
No
Fuel Type:
N/A
Has Basement:
No
Basement Type:
N/A
Has Flooring:
No
Flooring Type:
N/A
Has Fireplace:
Yes
Fireplace Type:
N/A
Property Details
N/A
No
No
Type:
N/A
Location:
N/A
Status:
N/A
Number of Spaces:
N/A
N/A
N/A
N/A
N/A
N/A
N/A
N/A
Construction Details
N/A
N/A
N/A
N/A
N/A
Tax History
Year
Amount
Land
Improvement
Percent Change
Assessment

Average Home Price in 55129
Nearby Properties
Zip Code
Price
Bed
Bath
Sqft
Lot
Sold Date
$671,456
4 Beds
3 Baths
2,095 Sqft
0 Lot (sqft)
Sold 10/17/2026
$571,408
2 Beds
2 Baths
1,930 Sqft
0 Lot (sqft)
Sold 09/01/2026
$512,742
3 Beds
2 Baths
1,910 Sqft
0 Lot (sqft)
Sold 09/01/2026
$597,111
4 Beds
3 Baths
1,770 Sqft
0 Lot (sqft)
Sold 08/31/2026
$653,900
$653,900
2 Beds
3 Baths
1,898 Sqft
0 Lot (sqft)
Sold 08/14/2026
$320,791
3 Beds
3 Baths
1,782 Sqft
1,488 Lot (sqft)
Sold 10/13/2026
$350,865
3 Beds
3 Baths
1,806 Sqft
2,208 Lot (sqft)
Sold 10/13/2026
$379,689
4 Beds
3 Baths
1,861 Sqft
0 Lot (sqft)
Sold 10/13/2026
$540,000
$540,000
4 Beds
3 Baths
1,686 Sqft
0 Lot (sqft)
Sold 10/13/2026