Member Features
Find Real Estate Bargain!
Full foreclosure details
Home value, equity and ownership info
Find homes priced below market
Get full access with a FREE Account
Already a member?
$482,000
Listing Price3beds
2baths
2,598sqft
--sqft lot
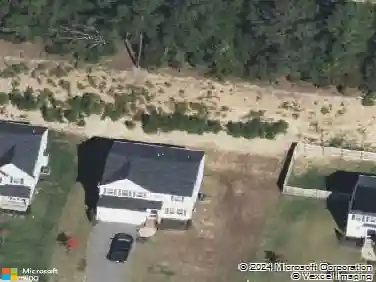
4912 Street Robert Ct, Richmond, VA 23237
Member Features
Find Real Estate Bargain!
Full foreclosure details
Home value, equity and ownership info
Find homes priced below market
Get full access with a FREE Account
Already a member?
For Sale
Pending
Off Market
Home type
Price / sqft
Year built
Home Details
The St. Clare floor plan is designed with a seamless, livable layout that prioritizes connection and comfort. The main living spaces are arranged to feel open and intuitive, allowing the kitchen, dining area, and great room to function together naturally.nThe kitchen is thoughtfully arranged with generous counter space, a central island, and ample cabinetry, making it both functional and inviting for everyday living and casual entertaining. Open sightlines keep the main living spaces connected while maintaining a sense of separation.nThe primary suite is located on the main level and provides a quiet retreat, complete with an ensuite bath and a spacious walk-in closet. Additional bedrooms are nicely sized and positioned to offer privacy and comfort for guests or family members.nLocated in Kings Park and built by McShay Communities, the St. Clare reflects a focus on thoughtful design and livable spaces within a well-established neighborhood setting. With its efficient footprint and well-considered layout, this home is easy to settle into and designed to stand the test of time.
Interior Details
2598
3
2
Has Heating:
No
Heating Type:
N/A
Has Cooling:
No
Cooling Type:
N/A
Has Fuel:
No
Fuel Type:
N/A
Has Basement:
No
Basement Type:
N/A
Has Flooring:
No
Flooring Type:
N/A
Has Fireplace:
Yes
Fireplace Type:
N/A
Property Details
N/A
Yes
Yes
Type:
N/A
Location:
N/A
Status:
N/A
Number of Spaces:
N/A
N/A
N/A
N/A
N/A
N/A
N/A
N/A
Construction Details
N/A
N/A
N/A
N/A
N/A
Tax History
Year
Amount
Land
Improvement
Percent Change
Assessment

Average Home Price in 23237
Nearby Properties
Zip Code
Price
Bed
Bath
Sqft
Lot
Sold Date
$499,900
3 Beds
3 Baths
2,212 Sqft
0 Lot (sqft)
Sold 10/13/2026
$517,343
3 Beds
2.5 Baths
2,464 Sqft
0 Lot (sqft)
Sold 10/13/2026
$451,500
3 Beds
3 Baths
2,429 Sqft
0 Lot (sqft)
Sold 10/05/2026
$488,000
4 Beds
2.5 Baths
2,464 Sqft
12,153 Lot (sqft)
Sold 10/13/2026
$449,950
4 Beds
2 Baths
2,424 Sqft
16,117 Lot (sqft)
Sold 04/21/2026
$504,321
4 Beds
3 Baths
2,777 Sqft
12,023 Lot (sqft)
Sold 10/18/2026
$452,500
5 Beds
4 Baths
2,759 Sqft
100,841 Lot (sqft)
Sold 09/29/2026
$450,739
4 Beds
2.5 Baths
2,788 Sqft
14,898 Lot (sqft)
Sold 10/13/2026