Member Features
Find Real Estate Bargain!
Full foreclosure details
Home value, equity and ownership info
Find homes priced below market
Get full access with a FREE Account
Already a member?
$149,950
Listing Price2beds
2baths
1,142sqft
687sqft lot
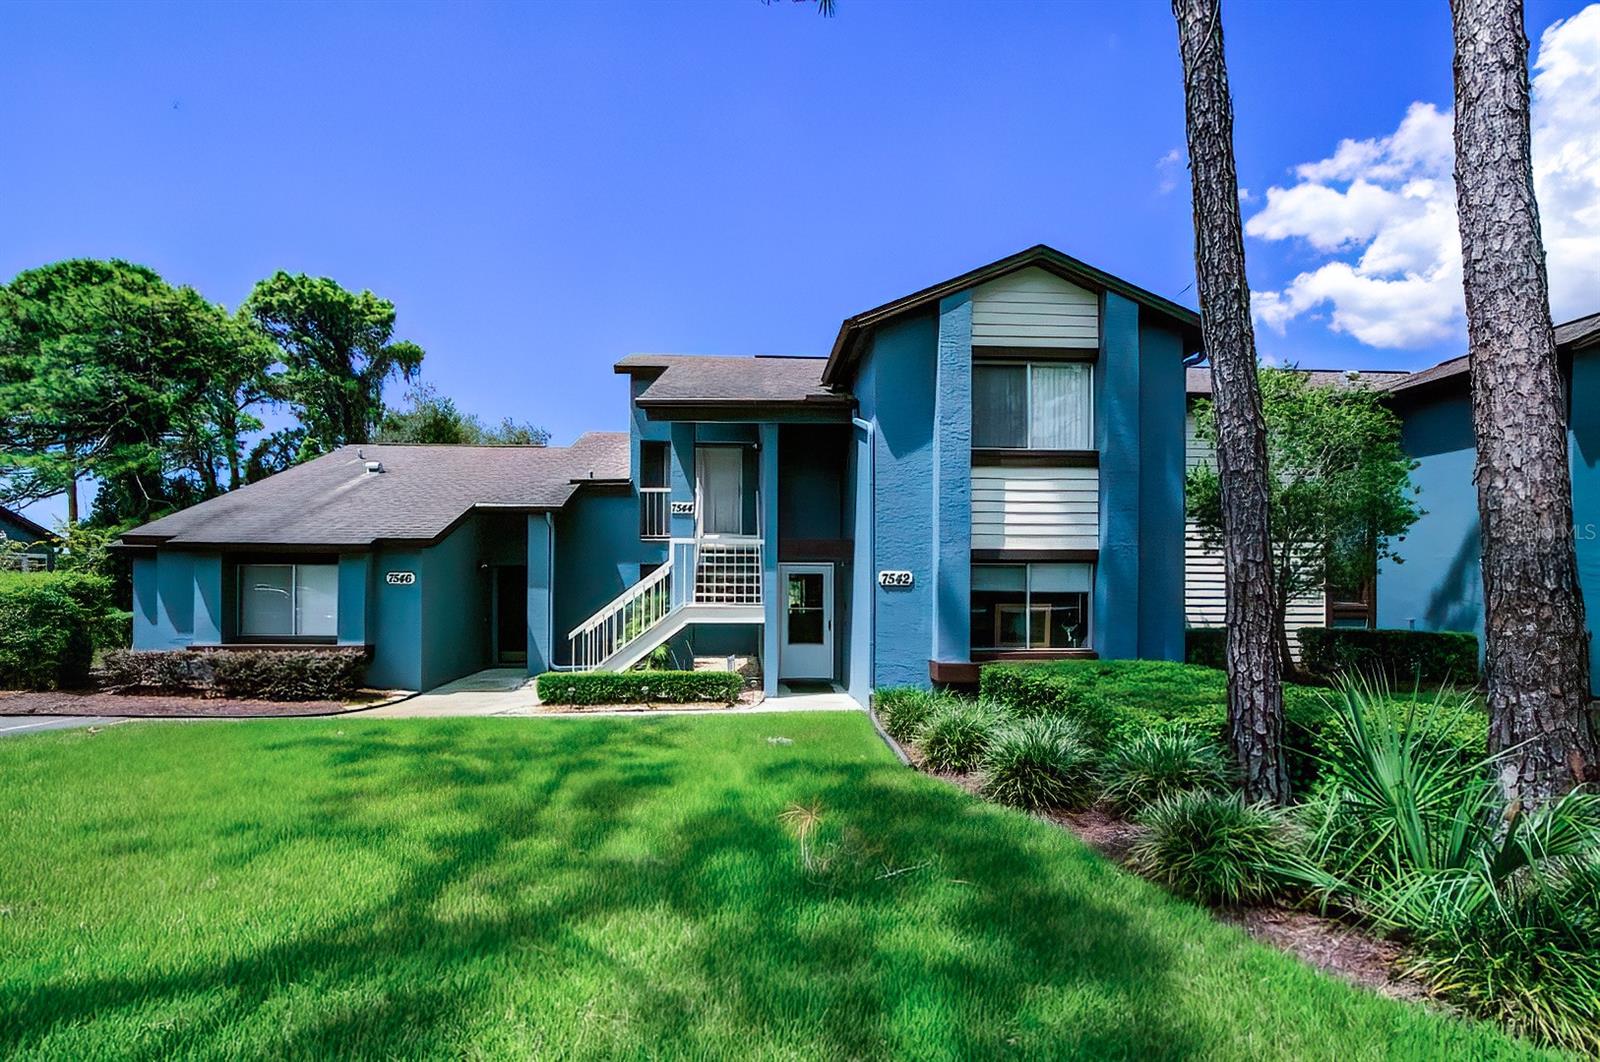
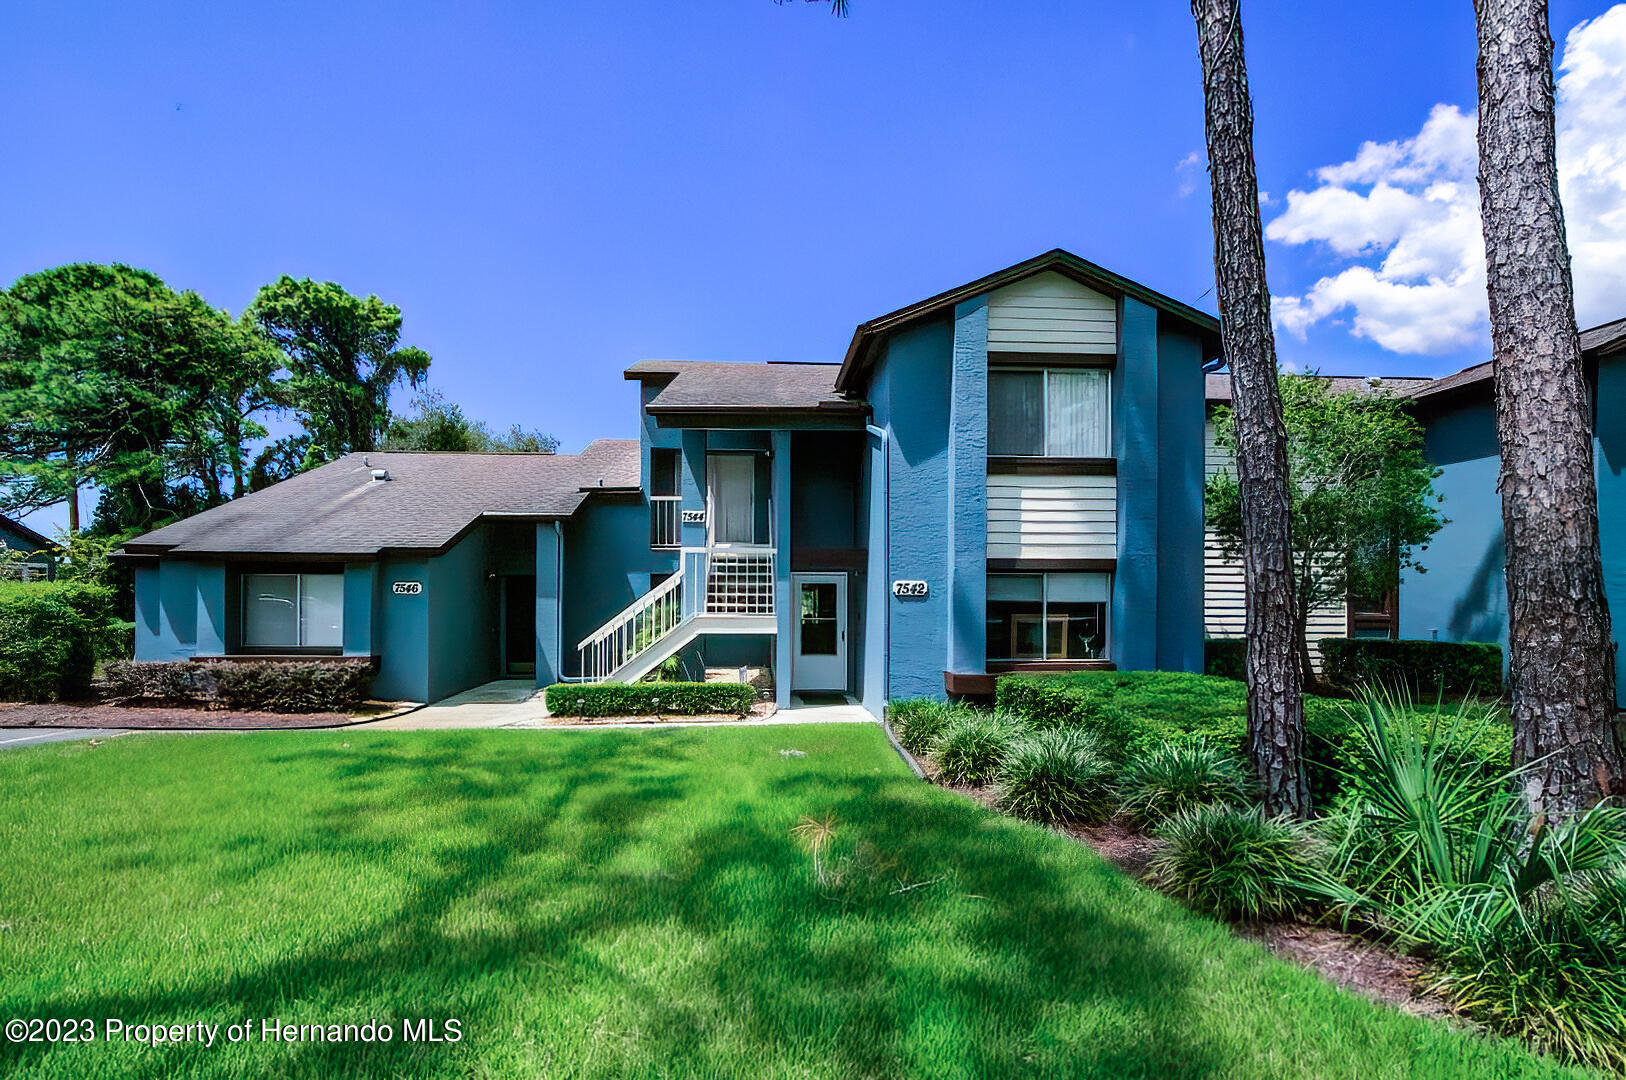
7544 Street Andrews Blvd, Weeki Wachee, FL 34613
Member Features
Find Real Estate Bargain!
Full foreclosure details
Home value, equity and ownership info
Find homes priced below market
Get full access with a FREE Account
Already a member?
For Sale
Off Market
Home type
Price / sqft
Year built
Home Details
Welcome to this 2nd- floor condominium located in the highly desirable community of Fairway at the Heather. Step inside and be greeted by an abundance of natural lighting and views galore! Three sliding glass doors lead into the Florida room which overlooks the 8th Fairway. The course is a 2, 354-yard, 9-hole layout, with beautiful live oaks and pines lining narrow and challenging fairways. With maintenance- free living you can spend your time enjoying activities within the Fairway at the Heather and the surrounding communities. You'll be minutes away from kayaking the crystal-clear waters of the Weeki Wachee River, boating and fishing in the Gulf of Mexico, and spending time on Pine Island Beach! You'll also be just minutes away from shopping, dining and hospitals. HOA covers: Building Insurance, Basic Cable, Lawn Maintenance, Roof Maintenance, exterior paint, and community center. Priced to sell! Schedule a showing and envision yourself living here
Interior Details
1142
2
2
Has Heating:
Yes
Heating Type:
Yes
Has Cooling:
Yes
Cooling Type:
N/A
Has Fuel:
No
Fuel Type:
N/A
Has Basement:
No
Basement Type:
N/A
Has Flooring:
No
Flooring Type:
Carpet
Has Fireplace:
Yes
Fireplace Type:
N/A
Property Details
687
No
No
Type:
N/A
Location:
N/A
Status:
N/A
Number of Spaces:
N/A
No
No
No
No
Yes
No
No
Construction Details
Condo/apartment
Combination
N/A
Gable/hip
Composition Shingle
Tax History
Year
Amount
Land
Improvement
Percent Change
Assessment
2020
$1,374
$0
$0
--%
$63,154
2019
$1,297
$0
$0
--%
$57,413
2018
$1,148
$0
$0
--%
$52,194
2017
$1,013
$10,000
$38,219
--%
$48,219
2016
$944
$10,000
$36,058
--%
$46,058
2014
$839
$0
$0
--%
$38,133
2013
$791
$0
$0
--%
$34,891
2012
$986
$0
$0
--%
$47,859

Average Home Price in 34613
Nearby Properties
Zip Code
Price
Bed
Bath
Sqft
Lot
Sold Date
$122,904
2 Beds
2 Baths
1,104 Sqft
1,208 Lot (sqft)
Sold 09/03/2026
$137,771
2 Beds
2 Baths
996 Sqft
908 Lot (sqft)
Sold 08/28/2026
$133,807
2 Beds
2 Baths
996 Sqft
907 Lot (sqft)
Sold 08/28/2026
$--
2 Beds
2 Baths
1,104 Sqft
1,206 Lot (sqft)
Sold 08/12/2026
$100,220
2 Beds
2 Baths
1,163 Sqft
494 Lot (sqft)
Sold 08/05/2026
$106,287
2 Beds
2 Baths
1,134 Sqft
501 Lot (sqft)
Sold 06/18/2026
$158,000
2 Beds
2 Baths
1,256 Sqft
0 Lot (sqft)
Sold 06/18/2026
$125,612
2 Beds
2 Baths
1,103 Sqft
483 Lot (sqft)
Sold 06/12/2026
$111,118
2 Beds
2 Baths
1,142 Sqft
688 Lot (sqft)
Sold 06/05/2026