Member Features
Find Real Estate Bargain!
Full foreclosure details
Home value, equity and ownership info
Find homes priced below market
Get full access with a FREE Account
Already a member?
$240,000
Listing Price3beds
2baths
1,384sqft
10,877sqft lot
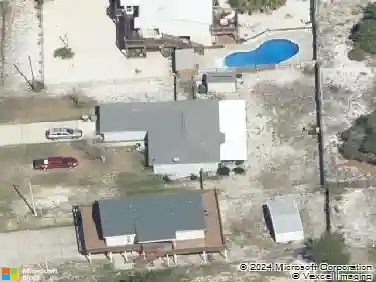
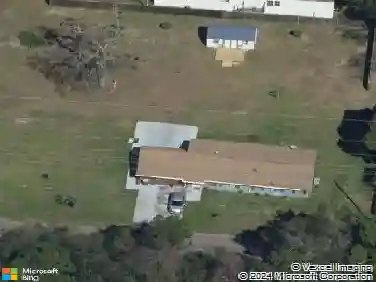
8213 Squire Rd, Pensacola, FL 32514
Member Features
Find Real Estate Bargain!
Full foreclosure details
Home value, equity and ownership info
Find homes priced below market
Get full access with a FREE Account
Already a member?
For Sale
Home type
Price / sqft
Year built
Home Details
Beautiful Blank Canvas This neighborhood is highly sought after... telling your friends and family about the great deal you got, all while designing the home of your dreams. This home has three bedrooms and two bathrooms ready for your design. The floors are stripped down to concrete. Allowing you to choose the flooring you love and have always wanted. The kitchen is ready for an update. Something of your choice that suits your cooking style. Boasting a large front and back yard, there is plenty of room to enjoy the outdoors for you, the kids, or even the dog. This home also has a large garage. Big enough for you to park your car and any of your outdoor toys. This home qualifies for many financing options as well as down payment assistance. Don't miss out on your chance to pick your own wonderful design and live in a great neighborhood all for a price that won't last long. (850) 781-6525
Interior Details
1384
3
2
Has Heating:
Yes
Heating Type:
Central
Has Cooling:
Yes
Cooling Type:
Central
Has Fuel:
No
Fuel Type:
N/A
Has Basement:
No
Basement Type:
N/A
Has Flooring:
No
Flooring Type:
Carpet
Has Fireplace:
Yes
Fireplace Type:
N/A
Property Details
10877
No
No
Type:
Garage, Attached
Location:
N/A
Status:
N/A
Number of Spaces:
2
N/A
N/A
N/A
N/A
N/A
N/A
N/A
Construction Details
N/A
Brick Veneer
N/A
Gable/hip
Other (not Classified)
Tax History
Year
Amount
Land
Improvement
Percent Change
Assessment
2020
$1,597
$15,000
$93,055
--%
$108,055
2019
$1,541
$15,000
$88,092
--%
$103,092
2018
$1,475
$14,500
$81,799
--%
$96,299
2017
$1,418
$14,500
$75,773
--%
$90,273
2016
$1,241
$14,500
$62,070
--%
$76,570
2014
$1,228
$0
$0
--%
$79,519
2013
$1,197
$0
$0
--%
$72,887
2012
$1,211
$0
$0
--%
$72,887

Average Home Price in 32514
Nearby Properties
Zip Code
Price
Bed
Bath
Sqft
Lot
Sold Date
$286,111
$286,111
-- Beds
2 Baths
1,566 Sqft
10,663 Lot (sqft)
Sold 10/03/2026
$254,319
-- Beds
2 Baths
1,344 Sqft
11,543 Lot (sqft)
Sold 09/17/2026
$166,509
-- Beds
2.5 Baths
1,320 Sqft
2,940 Lot (sqft)
Sold 09/12/2026
$177,545
-- Beds
2.5 Baths
1,442 Sqft
1,973 Lot (sqft)
Sold 09/01/2026
$241,358
$241,358
-- Beds
2 Baths
1,220 Sqft
12,837 Lot (sqft)
Sold 08/12/2026
$329,900
3 Beds
2 Baths
1,525 Sqft
9,296 Lot (sqft)
Sold 10/27/2026
$235,000
$235,000
2 Beds
2 Baths
1,178 Sqft
6,538 Lot (sqft)
Sold 10/27/2026
$314,740
-- Beds
2 Baths
1,578 Sqft
10,842 Lot (sqft)
Sold NaN/NaN/NaN
$196,337
-- Beds
2.5 Baths
1,580 Sqft
1,603 Lot (sqft)
Sold 10/27/2026