
Member Features
Find Real Estate Bargain!
Full foreclosure details
Home value, equity and ownership info
Find homes priced below market
Get full access with a FREE Account
Already a member?
$925,000
Listing Price8beds
7baths
4,804sqft
78,669sqft lot
400 E Spurgeon St, Itasca, TX 76055
Member Features
Find Real Estate Bargain!
Full foreclosure details
Home value, equity and ownership info
Find homes priced below market
Get full access with a FREE Account
Already a member?
For Sale
Off Market
Home type
Price / sqft
Year built
Home Details
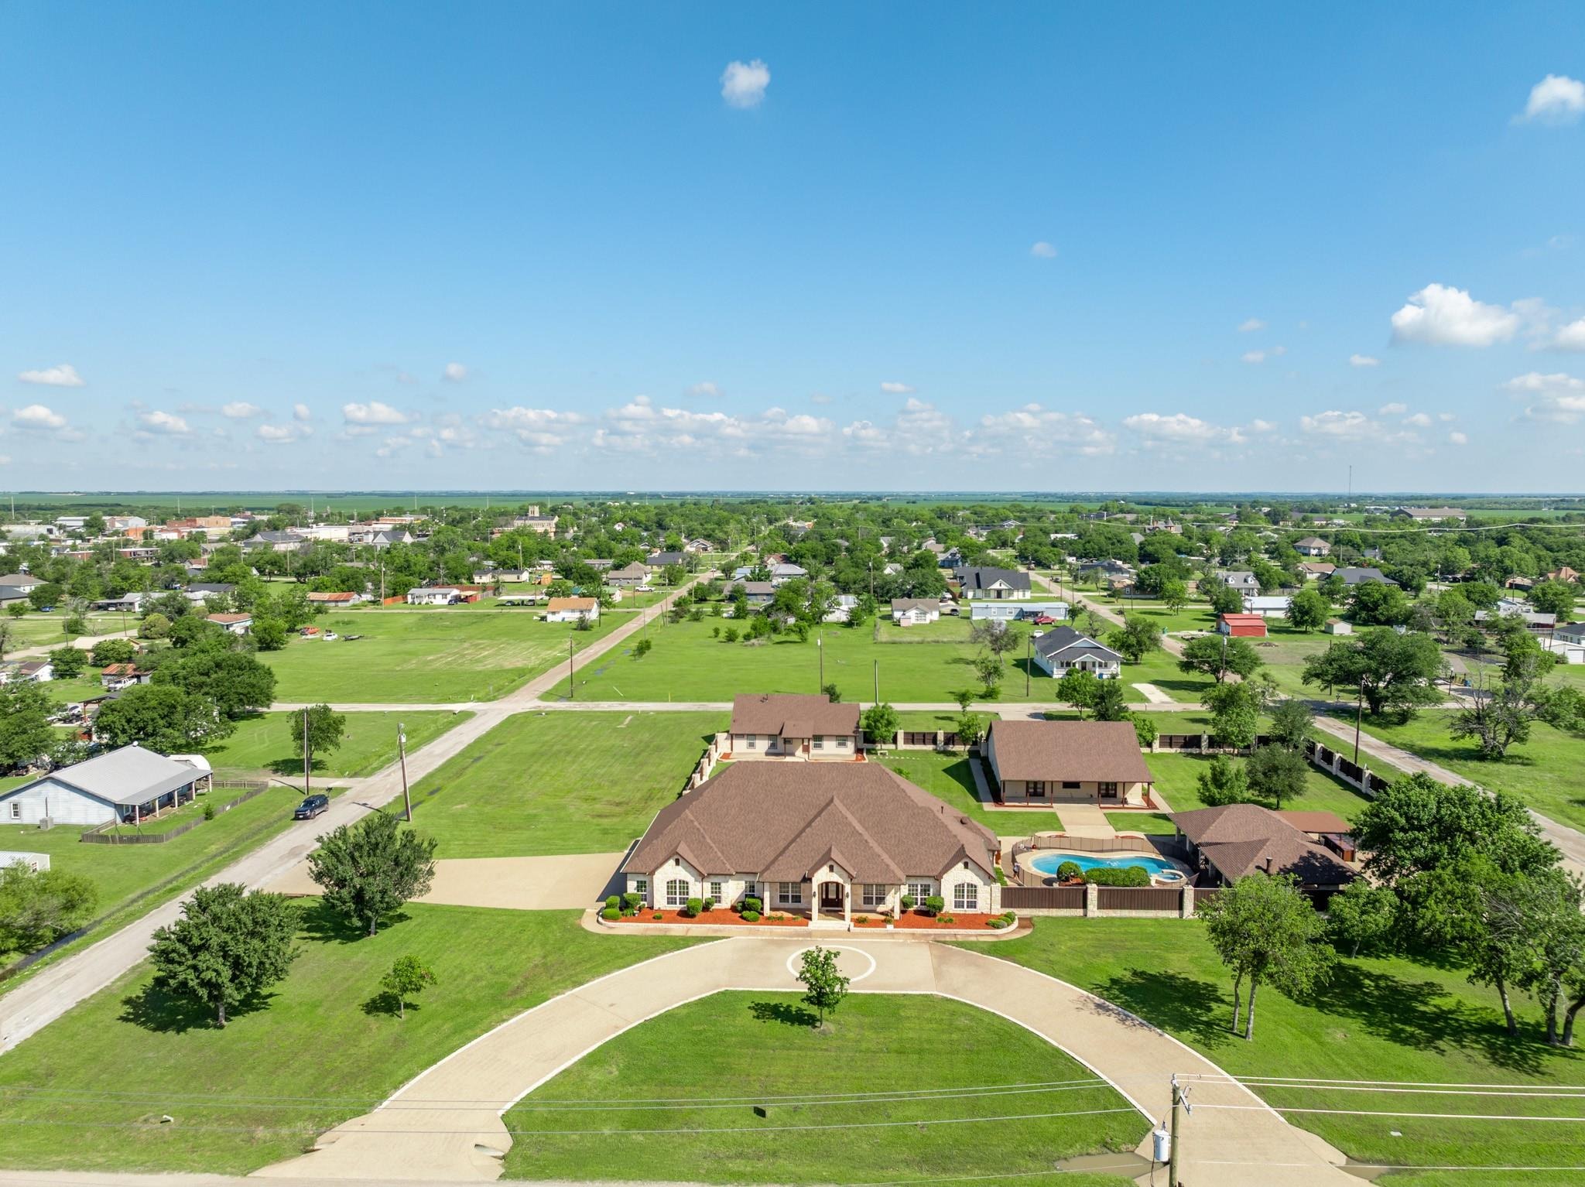
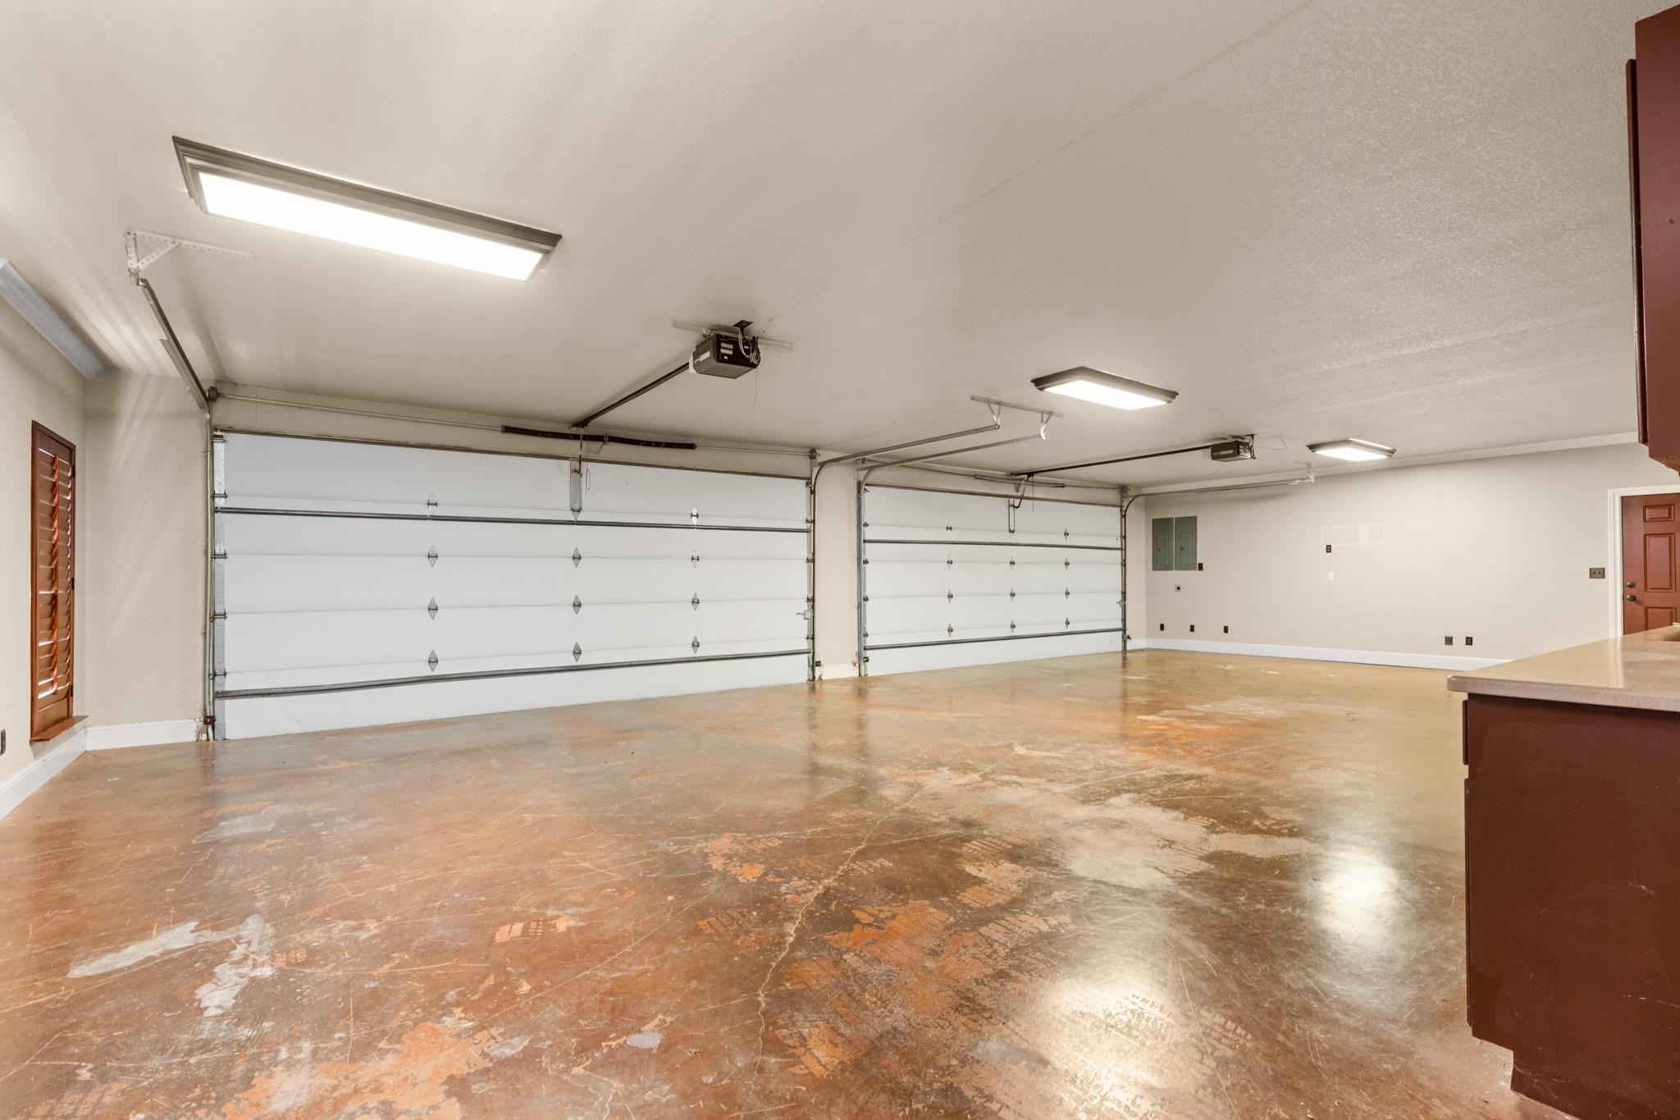
Unique Poolside Luxury Private Family Complex with 3 Separate Residences! Escape the surroundings in your own gated oasis spanning an entire city block-a truly unique, resort style escape. Set behind a beautifully crafted stone and wood privacy fence, this estate boasts six secured entry points from four different streets, ensuring both privacy and convenience. A grand lighted circle drive leads you to three private residences, all centered around an expansive, amenity rich courtyard. The centerpiece of the estate is the heated saltwater pool and hot tub, surrounded by 1,400 sq. ft. of covered pavilion space. This outdoor sanctuary is fully equipped with an outdoor kitchen, pantry, full bath, washer-dryer hookup, and a serving bar, perfect for both intimate gatherings and large-scale events. The main residence offers 3,646 sq. ft. of luxurious living space, featuring 5 spacious bedrooms, 3 full bathrooms, and a 4-car attached garage. The gourmet kitchen is outfitted with double built-in fridges, 2 wine fridges, a pot filler, island with granite countertops, and a walk-in pantry. The primary suite is an indulgent retreat with a double-sided fireplace, soaking tub, and a queen-sized walk-in closet. The second residence is a self-contained 1,158 sq. ft. home with 3 bedrooms, 2 baths, and a 2-car garage, offering both a private entrance off Marrion Street and direct access to the central courtyard. The Event House, at 2,308 sq. ft., is designed for entertaining, featuring a wine
Interior Details
4804
8
7
Has Heating:
Yes
Heating Type:
Central
Has Cooling:
Yes
Cooling Type:
Central
Has Fuel:
No
Fuel Type:
N/A
Has Basement:
No
Basement Type:
N/A
Has Flooring:
No
Flooring Type:
N/A
Has Fireplace:
Yes
Fireplace Type:
N/A
Property Details
78669
No
No
Type:
Garage, Attached
Location:
N/A
Status:
N/A
Number of Spaces:
0
N/A
N/A
N/A
N/A
N/A
N/A
N/A
Construction Details
N/A
N/A
N/A
Hip
N/A
Tax History
Year
Amount
Land
Improvement
Percent Change
Assessment
-1
$-1
$36,210
$493,210
--%
$529,420
-1
$-1
$32,050
$495,080
--%
$527,130
-1
$-1
$29,130
$493,800
--%
$522,930
-1
$-1
$24,750
$407,990
--%
$432,740
-1
$-1
$24,750
$403,780
--%
$428,530

Average Home Price in 76055




