Member Features
Find Real Estate Bargain!
Full foreclosure details
Home value, equity and ownership info
Find homes priced below market
Get full access with a FREE Account
Already a member?
$566,900
Listing Price3beds
3baths
962sqft
3,325sqft lot
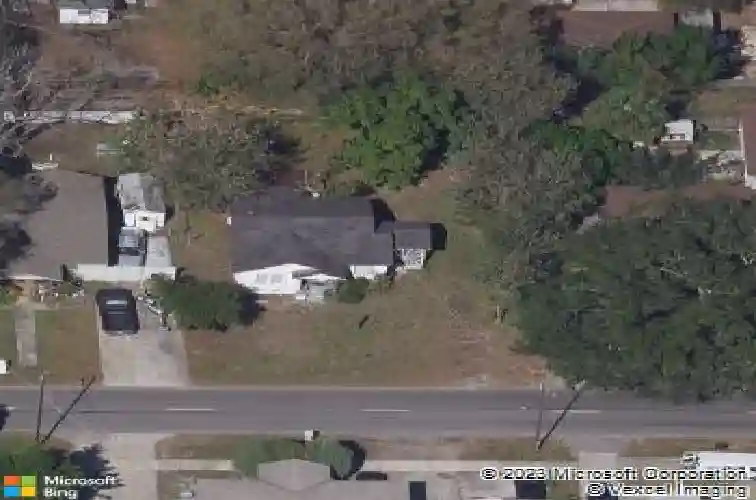
2911 W Spruce St, Tampa, FL 33607
Member Features
Find Real Estate Bargain!
Full foreclosure details
Home value, equity and ownership info
Find homes priced below market
Get full access with a FREE Account
Already a member?
For Sale
Off Market
Home type
Price / sqft
Year built
Home Details
Pre-Construction. To be built. Pre-Construction. To be built. Photos and Virtual Tour are of a rendering of a Sanderling home for comparison purposes only and may show options/features no longer available. Welcome to your spacious haven in the heart of West Tampa with the "Sanderling A" floor plan. This modern yet charming home offers 3- bedrooms and 2.5 bathrooms spread across a thoughtfully designed 1620 sq ft layout. Upon entering, youre greeted by an airy open concept living area where natural light cascades through large windows, highlighting the elegant finishes and sleek design. The gourmet kitchen is a chefs dream, featuring stainless-steel appliances, granite countertops, and custom cabinetry, The primary suite is a serene retreat boasting features such as a large walk-in closet, spa-like bathroom with dual vanities, and a large walk-in shower. Each additional bedroom is generously sized and perfect for family or guests. Outside, the covered lanai invites you to relax and enjoy the Florida lifestyle, whether its morning coffee or evening gatherings. Located in desirable West Tampa, this community offers nearby amenities such as parks, schools, dining, and shopping. With easy access to major highways, downtown Tampa, and pristine Gulf beaches, this location combines convenience with suburban tranquility. Dont miss the opportunity to make this Domain Homes masterpiece your own. PRE-CONSTRUCTION buyers can choose from thousands of recently added interior and e
Interior Details
962
3
3
Has Heating:
Yes
Heating Type:
Central
Has Cooling:
Yes
Cooling Type:
Central
Has Fuel:
No
Fuel Type:
N/A
Has Basement:
No
Basement Type:
N/A
Has Flooring:
No
Flooring Type:
Carpet
Has Fireplace:
Yes
Fireplace Type:
N/A
Property Details
3325
No
No
Type:
N/A
Location:
N/A
Status:
N/A
Number of Spaces:
N/A
No
No
No
No
Yes
No
No
Construction Details
Contemporary
Brick/stone (brick And/or Stone)
N/A
Gable/hip
Asphalt
Tax History
Year
Amount
Land
Improvement
Percent Change
Assessment
2020
$259
$0
$0
--%
$33,023
2019
$239
$0
$0
--%
$32,281
2018
$223
$0
$0
--%
$31,679
2017
$205
$0
$0
--%
$31,027
2016
$187
$0
$0
--%
$30,389
2014
$125
$0
$0
--%
$29,938
2013
$117
$0
$0
--%
$29,496
2012
$108
$0
$0
--%
$29,003

Average Home Price in 33607
Nearby Properties
Zip Code
Price
Bed
Bath
Sqft
Lot
Sold Date
$255,004
$255,004
3 Beds
2 Baths
988 Sqft
5,250 Lot (sqft)
Sold 09/01/2026
$273,889
$273,889
2 Beds
1 Baths
898 Sqft
7,000 Lot (sqft)
Sold 08/12/2026
$191,833
$191,833
2 Beds
2 Baths
1,056 Sqft
3,166 Lot (sqft)
Sold 08/05/2026
$250,512
$250,512
3 Beds
2 Baths
995 Sqft
6,650 Lot (sqft)
Sold 08/01/2026
$325,000
$325,000
3 Beds
1 Baths
1,040 Sqft
6,270 Lot (sqft)
Sold 09/29/2026
$267,326
$267,326
2 Beds
1 Baths
1,051 Sqft
5,239 Lot (sqft)
Sold 10/26/2026
$285,000
$285,000
2 Beds
1 Baths
910 Sqft
7,426 Lot (sqft)
Sold 10/26/2026
$163,753
$163,753
2 Beds
1 Baths
861 Sqft
3,166 Lot (sqft)
Sold NaN/NaN/NaN
$345,784
$345,784
2 Beds
2 Baths
1,056 Sqft
4,750 Lot (sqft)
Sold 10/26/2026