Member Features
Find Real Estate Bargain!
Full foreclosure details
Home value, equity and ownership info
Find homes priced below market
Get full access with a FREE Account
Already a member?
$1,479,999
Listing Price4beds
4.5baths
3,986sqft
15,224sqft lot
9402 Springwood Dr, Austin, TX 78750
Member Features
Find Real Estate Bargain!
Full foreclosure details
Home value, equity and ownership info
Find homes priced below market
Get full access with a FREE Account
Already a member?
For Sale
Home type
Price / sqft
Year built
Home Details
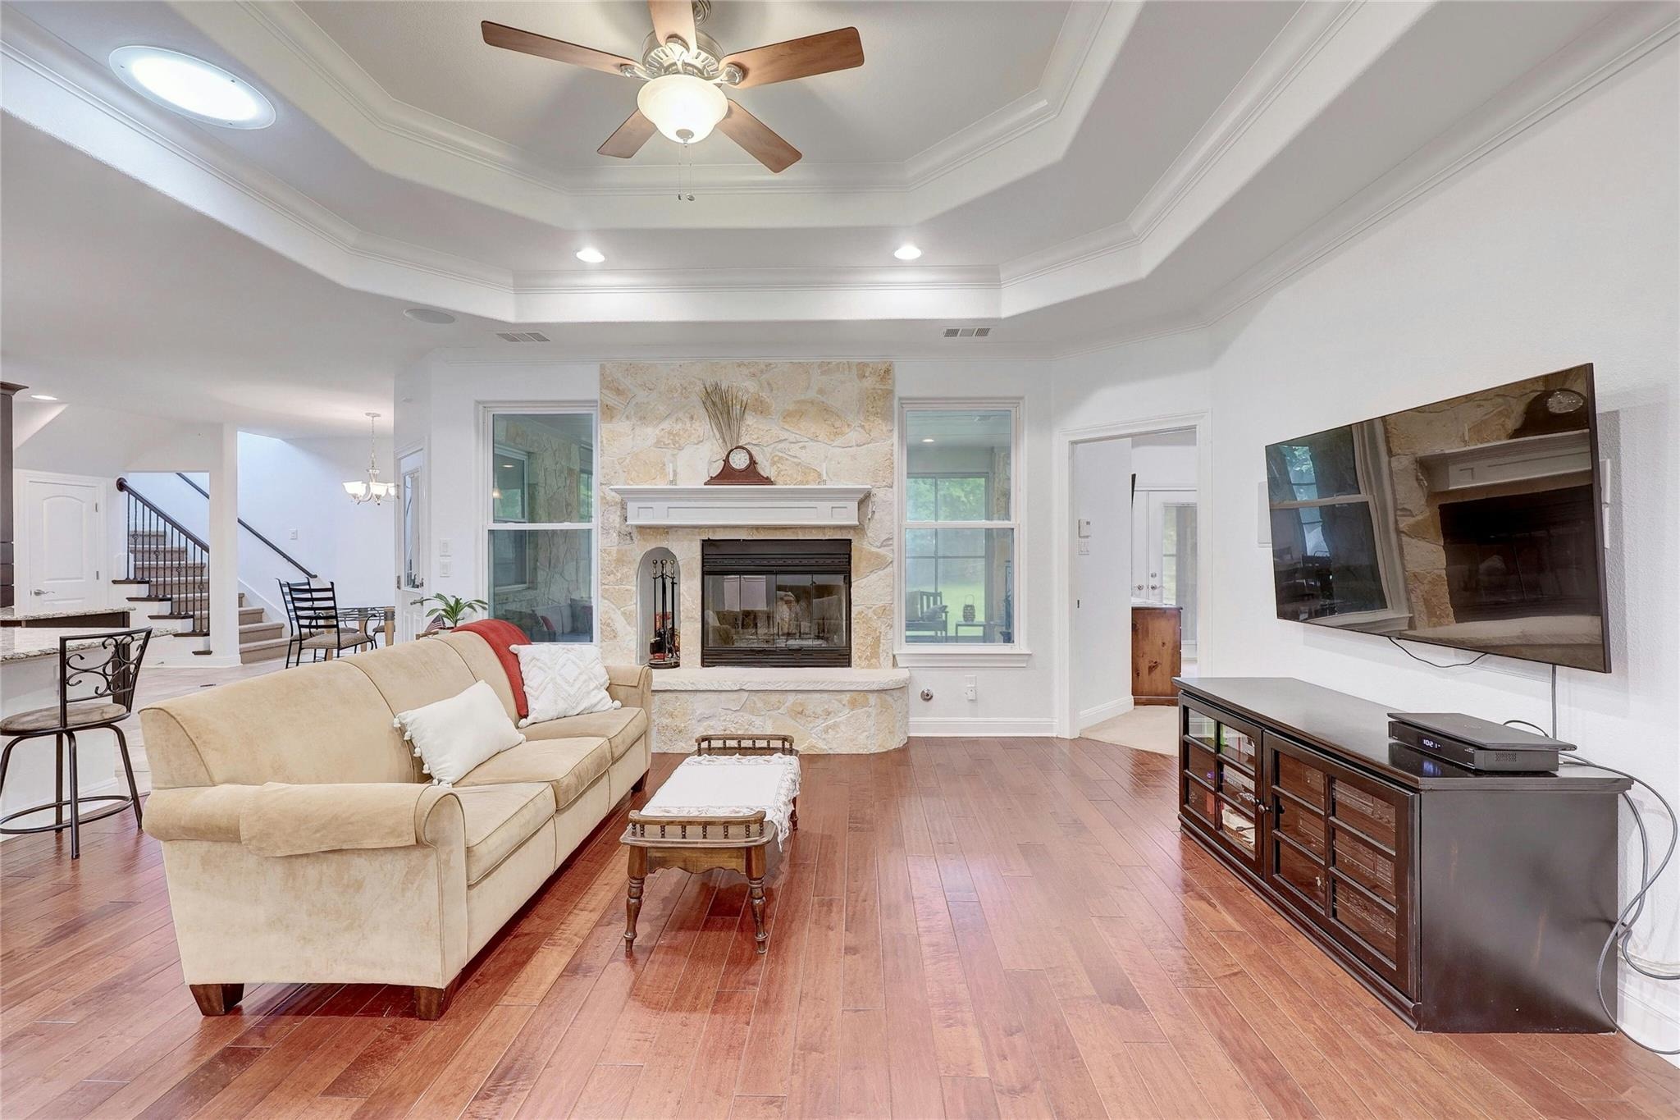
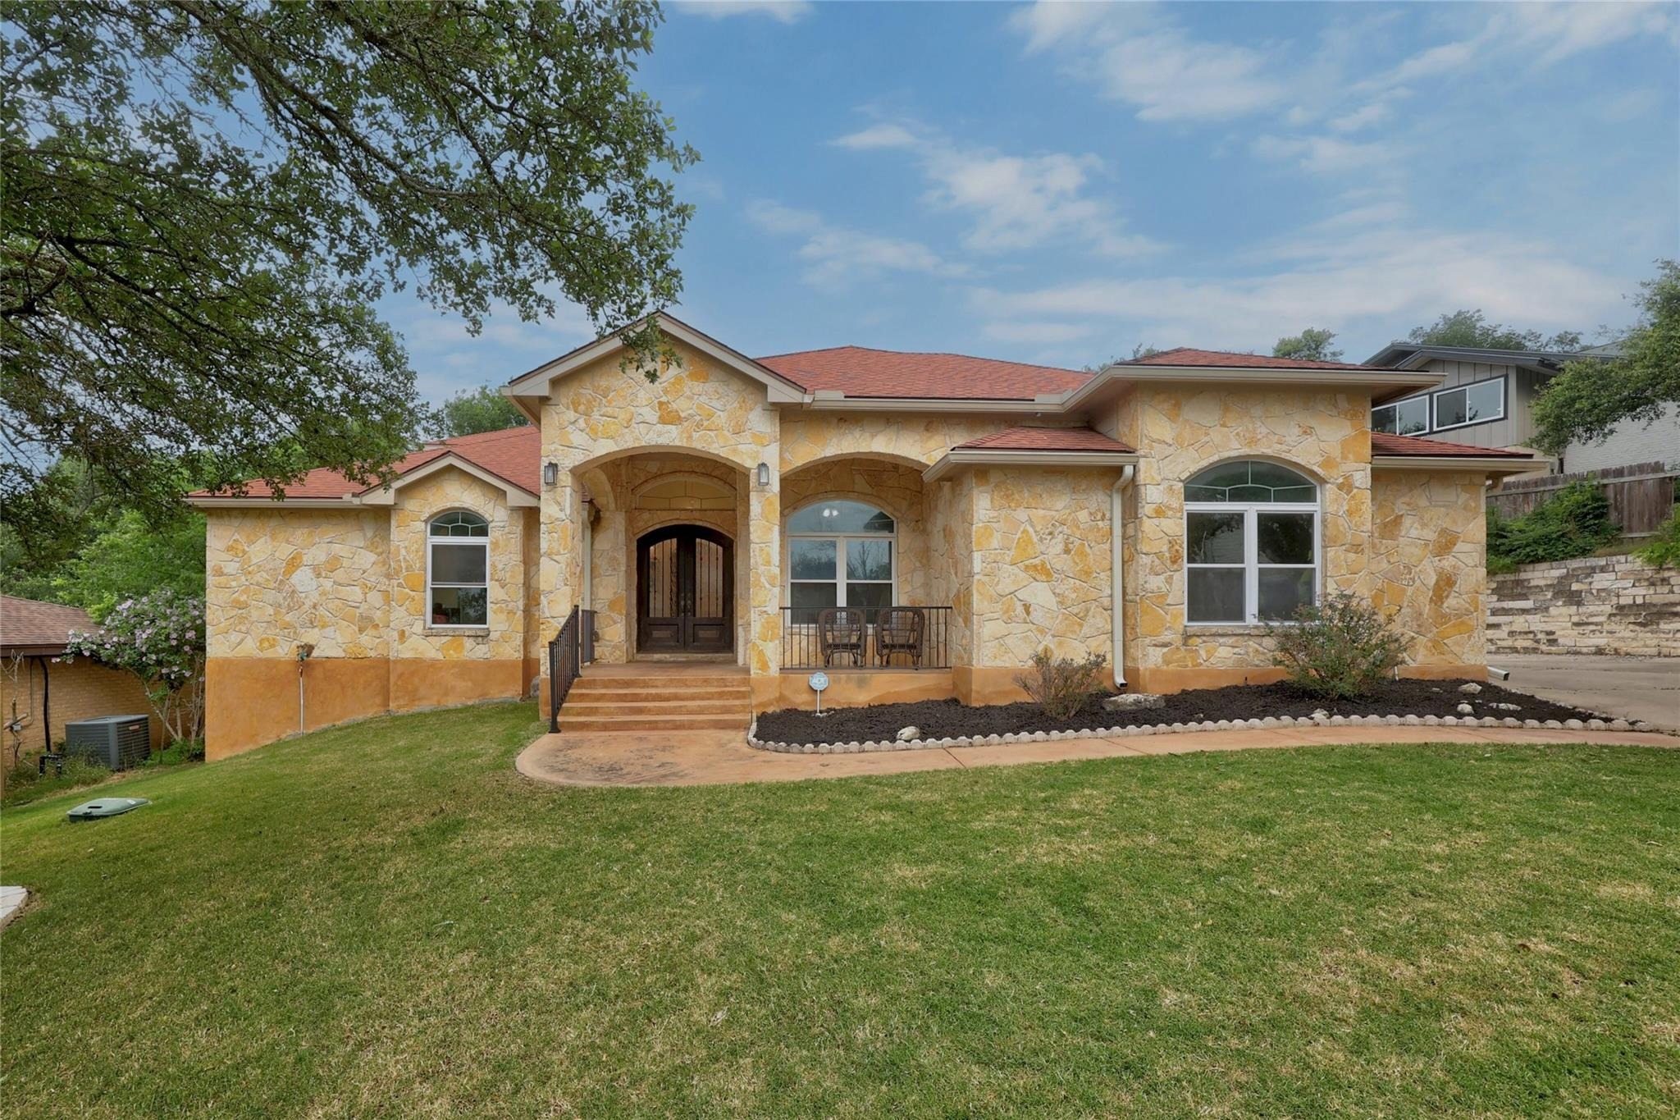
This elegant estate size home offers a perfect blend of luxury, comfort, & convenience. Stately wrought iron doors w/transom window streams natural light & welcomes you into a grand foyer. A bedroom/office near entryway allows for uninterrupted work/sleep. Beautiful archways & lighted niches line hallways. The gourmet kitchen equipped w/high-end Kitchenaid appliances including a 6 burner & griddle cooktop, double oven w/warming drawer, 48" exhaust fan, pot filler, & built-in microwave drawer. A huge pantry w/floor to ceiling shelving provides abundant storage. The 7.5' granite kitchen island seats 4 comfortably w/kitchen open to 2 dining areas & living room. Hardwood floors & a natural stone custom wood burning fireplace w/gas starter add warmth w/tray ceilings, crown molding, recessed & solar tube lighting & built-in surround sound. An oversized primary bedroom w/bay window overlooking the backyard has French doors accessing the enclosed patio. The primary bath has separate dual vanity sinks, a separate toilet room, Jacuzzi tub, & large frameless walk-in shower w/3 rain shower heads/wand. A huge designer's dream walk-in closet w/custom wood shelving & drawers for easy organization. Roomy guest suite plus 2 secondary bedrooms share a tub & toilet but each has their own vanity & walk-in closet. Upstairs private media room w/built-ins & an expansive game room & guest bathroom, which could double as a nanny suite. An enclosed 800sqft w/HVAC back patio w/sunspace system of slidin
Interior Details
3986
4
4.5
Has Heating:
Yes
Heating Type:
Central
Has Cooling:
Yes
Cooling Type:
Central
Has Fuel:
No
Fuel Type:
N/A
Has Basement:
No
Basement Type:
N/A
Has Flooring:
No
Flooring Type:
N/A
Has Fireplace:
Yes
Fireplace Type:
N/A
Property Details
15224
No
No
Type:
Garage, Attached
Location:
N/A
Status:
N/A
Number of Spaces:
3
No
No
No
No
Yes
No
No
Construction Details
N/A
N/A
N/A
Hip
Composition Shingle
Tax History
Year
Amount
Land
Improvement
Percent Change
Assessment
2019
$14,609
$200,000
$445,300
--%
$645,300
2020
$14,609
$200,000
$447,110
--%
$647,110
2018
$13,592
$200,000
$388,604
--%
$588,604
2016
$12,649
$0
$0
--%
$586,947
2017
$13,914
$0
$0
--%
$533,588
2014
$11,003
$0
$0
--%
$440,982
2013
$10,950
$75,000
$348,017
--%
$423,017
2011
$0
$0
$0
--%
$75,000

Average Home Price in 78750