Member Features
Find Real Estate Bargain!
Full foreclosure details
Home value, equity and ownership info
Find homes priced below market
Get full access with a FREE Account
Already a member?
$410,000
Listing Price2beds
2baths
1,783sqft
6,970sqft lot
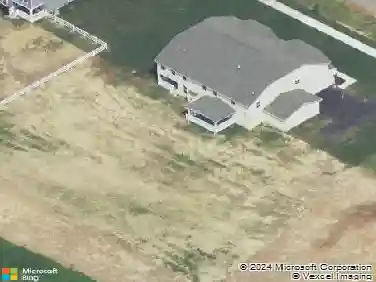
25 Springmill Dr, Middletown, DE 19709
Member Features
Find Real Estate Bargain!
Full foreclosure details
Home value, equity and ownership info
Find homes priced below market
Get full access with a FREE Account
Already a member?
For Sale
Home type
Price / sqft
Year built
Home Details
Welcome to this well maintained Emerson model, nestled in the highly sought-after Springmill community in Middletown. From the moment you arrive, you'll be greeted by the home's inviting full-length front porch, offering generous space for relaxing or entertaining guests. Step inside to discover a bright, open-concept floor plan designed for comfortable everyday living. The spacious living room features a cozy fireplace, creating the perfect gathering space. At the front of the home, a versatile flex room offers endless possibilities-it can serve as a formal dining room, home office, study, or a peaceful sitting room. The kitchen is a chef's delight, featuring abundant cabinetry and ample counter space for meal preparation and entertaining. Adjacent to the kitchen is a charming breakfast nook that flows seamlessly into the bright and airy sunroom. From there, step outside to the expansive concrete patio, an ideal setting for outdoor dining, grilling, or simply enjoying the beautiful surroundings. The private bedroom wing offers comfort and convenience. The spacious primary suite features a large walk-in closet and a private en-suite bath with elegant 4-inch ceramic tile. A generously sized guest bedroom is located just down the hall and is complemented by its own private bathroom, providing comfort and privacy for family or visitors. The laundry room comes complete with a washer, dryer, and utility sink, making everyday chores and weekend projects a breeze. Additional storage
Interior Details
1783
2
2
Has Heating:
Yes
Heating Type:
Forced Air With Air Conditioning
Has Cooling:
Yes
Cooling Type:
Central
Has Fuel:
No
Fuel Type:
N/A
Has Basement:
No
Basement Type:
N/A
Has Flooring:
No
Flooring Type:
Carpet
Has Fireplace:
Yes
Fireplace Type:
N/A
Property Details
6970
No
No
Type:
Garage, Attached
Location:
N/A
Status:
N/A
Number of Spaces:
2
N/A
N/A
N/A
N/A
N/A
N/A
N/A
Construction Details
Ranch
Aluminum/vinyl
N/A
Gable
Asphalt
Tax History
Year
Amount
Land
Improvement
Percent Change
Assessment
0
$0
$10,400
$62,300
--%
$72,700
2019
$1,602
$10,400
$62,300
--%
$72,700
2017
$1,444
$10,400
$62,300
--%
$72,700
2017
$1,444
$10,400
$62,300
--%
$72,700
2016
$1,157
$10,400
$62,300
--%
$72,700
0
$0
$10,400
$62,300
--%
$72,700
2013
$1,085
$10,400
$62,300
--%
$72,700
2012
$977
$10,400
$62,300
--%
$72,700

Average Home Price in 19709
Nearby Properties
Zip Code
Price
Bed
Bath
Sqft
Lot
Sold Date
$384,352
2 Beds
2 Baths
1,640 Sqft
6,970 Lot (sqft)
Sold 10/31/2026
$384,677
2 Beds
2 Baths
1,640 Sqft
6,970 Lot (sqft)
Sold 10/31/2026
$408,147
2 Beds
2 Baths
1,783 Sqft
8,276 Lot (sqft)
Sold 10/20/2026
$430,252
2 Beds
2 Baths
1,984 Sqft
10,019 Lot (sqft)
Sold 10/20/2026
$423,583
2 Beds
2 Baths
1,830 Sqft
9,148 Lot (sqft)
Sold 10/02/2026
$454,418
$454,418
2 Beds
2 Baths
1,776 Sqft
10,019 Lot (sqft)
Sold 07/28/2026
$426,961
2 Beds
2 Baths
1,776 Sqft
7,405 Lot (sqft)
Sold 07/09/2026
$425,000
2 Beds
2 Baths
2,050 Sqft
9,583 Lot (sqft)
Sold 10/27/2026
$380,000
$380,000
2 Beds
2 Baths
1,595 Sqft
9,583 Lot (sqft)
Sold 10/27/2026