
Member Features
Find Real Estate Bargain!
Full foreclosure details
Home value, equity and ownership info
Find homes priced below market
Get full access with a FREE Account
Already a member?
$175,000
Listing Price$63,820Est. Opening Bid3beds
1.5baths
1,218sqft
6,708sqft lot
811 Springfield Rd, Aldan, PA 19018
Member Features
Find Real Estate Bargain!
Full foreclosure details
Home value, equity and ownership info
Find homes priced below market
Get full access with a FREE Account
Already a member?
Pre-Foreclosure
For Sale
New Listing
Off Market
Home type
Price / sqft
Year built
Home Details
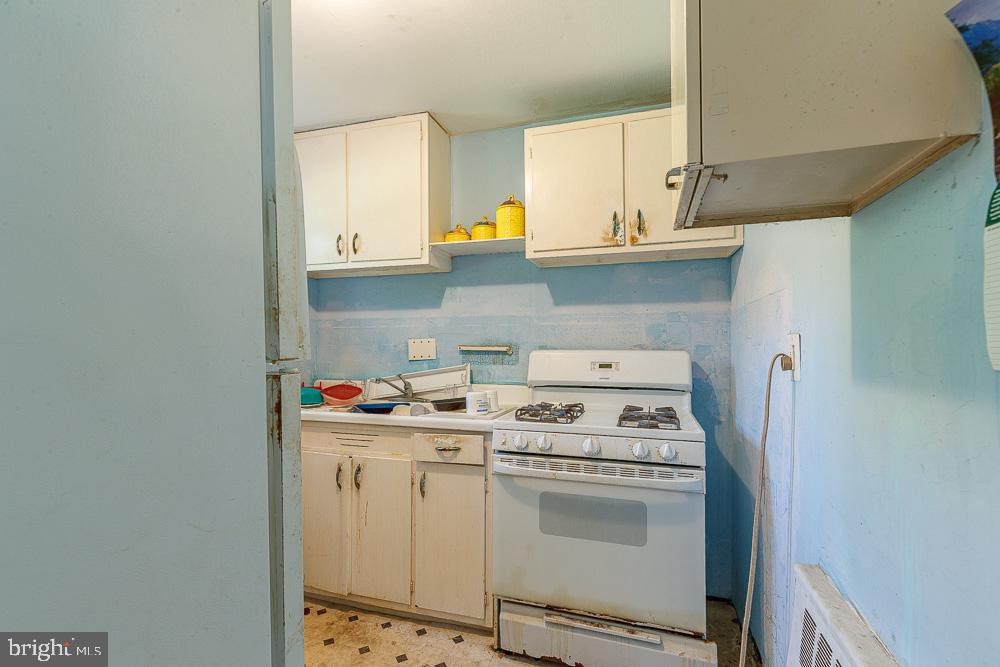
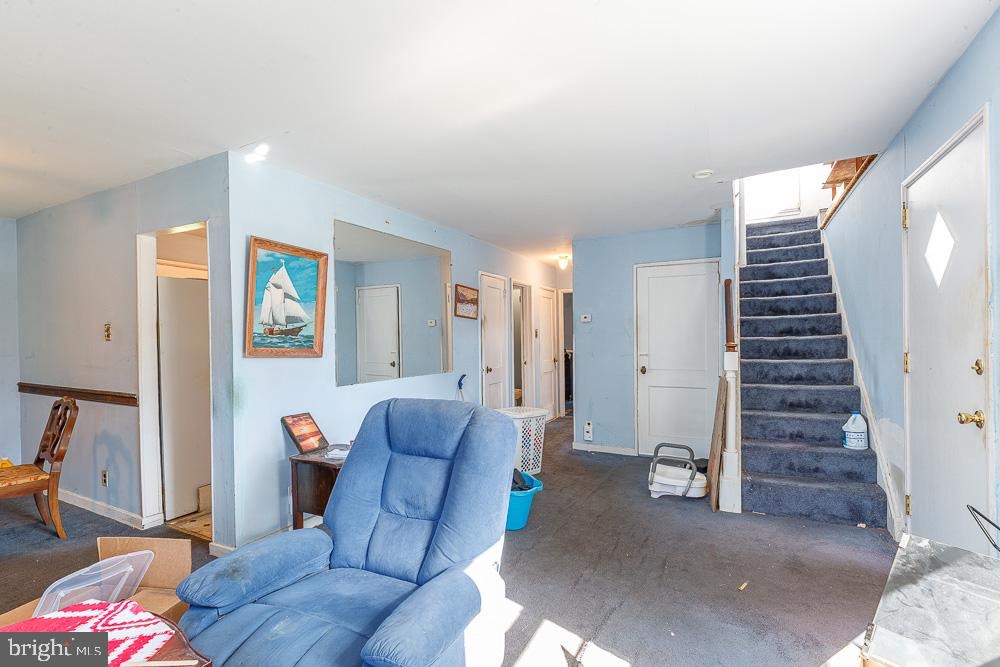
Nestled in the charming Penn Pines neighborhood, this delightful Cape Cod home offers a perfect blend of comfort and community. With a spacious lot, enjoy a yard that invites outdoor gatherings and play. The front yard welcomes you with a warm embrace, while the rear and side yards provide ample space for gardening or relaxation. This home features three cozy bedrooms and two full bathrooms, ideal for creating lasting memories. The unfinished basement offers potential for customization. The neighborhood has a friendly atmosphere, with nearby parks perfect for leisurely strolls and recreational activities. Local schools are highly regarded, ensuring quality education just a stone's throw away. Convenient access to public services enhances the ease of daily living, making this location a true gem. Experience the warmth of community living in a home that invites you to create your own story.
Interior Details
1218
3
1.5
Has Heating:
Yes
Heating Type:
Central
Has Cooling:
No
Cooling Type:
N/A
Has Fuel:
Yes
Fuel Type:
Gas
Has Basement:
No
Basement Type:
Full
Has Flooring:
No
Flooring Type:
N/A
Has Fireplace:
Yes
Fireplace Type:
N/A
Property Details
6708
Yes
Yes
Type:
N/A
Location:
N/A
Status:
N/A
Number of Spaces:
N/A
N/A
N/A
N/A
N/A
N/A
N/A
N/A
Construction Details
Conventional
Brick/stone (brick And/or Stone)
N/A
N/A
N/A
Tax History
Year
Amount
Land
Improvement
Percent Change
Assessment
2020
$5,084
$33,920
$44,680
--%
$78,600
2019
$4,995
$33,920
$44,680
--%
$78,600
2018
$4,937
$0
$0
--%
$78,600
2017
$4,809
$0
$0
--%
$78,600
2016
$4,773
$0
$0
--%
$78,600
2014
$4,585
$0
$0
--%
$78,600
2013
$4,420
$0
$0
--%
$78,600

Average Home Price in 19018
Nearby Properties
Zip Code
Price
Bed
Bath
Sqft
Lot
Sold Date
$151,707
$151,707
3 Beds
1 Baths
1,190 Sqft
3,223 Lot (sqft)
Sold 09/23/2026
$254,180
$254,180
3 Beds
1 Baths
1,242 Sqft
4,704 Lot (sqft)
Sold 06/29/2026
$241,617
$241,617
3 Beds
1.5 Baths
1,120 Sqft
1,786 Lot (sqft)
Sold 06/15/2026
$245,846
$245,846
4 Beds
1 Baths
1,320 Sqft
4,792 Lot (sqft)
Sold 06/02/2026
$290,112
$290,112
3 Beds
1.5 Baths
1,352 Sqft
6,839 Lot (sqft)
Sold 05/12/2026
$147,727
$147,727
3 Beds
1 Baths
1,152 Sqft
1,786 Lot (sqft)
Sold 10/13/2026
$310,000
$310,000
2 Beds
2 Baths
1,320 Sqft
4,530 Lot (sqft)
Sold 10/18/2026
$209,000
$209,000
3 Beds
1 Baths
1,120 Sqft
1,830 Lot (sqft)
Sold 10/13/2026
$220,000
$220,000
3 Beds
1 Baths
1,120 Sqft
2,091 Lot (sqft)
Sold 10/18/2026





