Member Features
Find Real Estate Bargain!
Full foreclosure details
Home value, equity and ownership info
Find homes priced below market
Get full access with a FREE Account
Already a member?
$325,000
Listing Price--beds
--baths
1,224sqft
7,405sqft lot
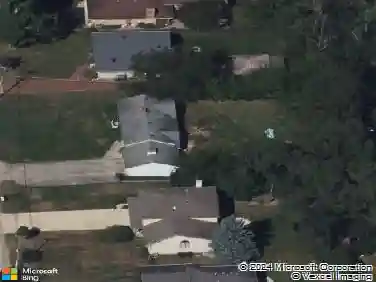
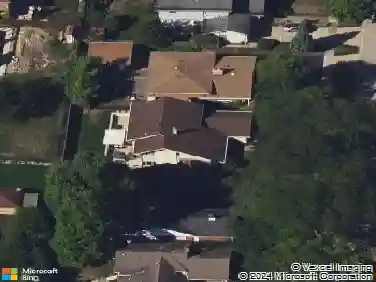
797 S Spring Rd, Elmhurst, IL 60126
Member Features
Find Real Estate Bargain!
Full foreclosure details
Home value, equity and ownership info
Find homes priced below market
Get full access with a FREE Account
Already a member?
For Sale
Home type
Price / sqft
Year built
Home Details
Beautifully renovated Cape Cod in a prime Elmhurst location - steps to the Spring Road business district, Jackson Elementary, Bryan Middle, and Eldridge Park. Thoughtfully updated throughout, with major improvements that give buyers true peace of mind. The main floor was opened up to create a bright, modern flow, with hardwood floors throughout. Both bathrooms have been fully renovated top to bottom. Updated electrical and a refreshed laundry room add everyday functionality, while a new water heater and freshly serviced furnace mean the mechanicals are in excellent shape. The finished basement is a standout feature - a legal 4th bedroom with egress window and closet, new in-floor plumbing, a sealed ejector pit, and a proper utility setup make this lower level as functional as it is livable. Outside, all-new cement fiber siding and fresh landscaping give the home excellent curb appeal, while the fully fenced 54x135 lot is set up for enjoyment - raised garden beds, a fire pit area, and a deck make for a backyard that's ready to use from day one. The home sits in the Jackson Elementary / Bryan Middle / York High School corridor in the heart of 60126 - a price point that rarely comes available in this neighborhood in this condition. 4 bedrooms 2 full baths Full finished basement 1.5 car garage Move-in ready.
Interior Details
1224
N/A
N/A
Has Heating:
No
Heating Type:
N/A
Has Cooling:
No
Cooling Type:
N/A
Has Fuel:
No
Fuel Type:
N/A
Has Basement:
No
Basement Type:
Basement (unspecified)
Has Flooring:
No
Flooring Type:
N/A
Has Fireplace:
Yes
Fireplace Type:
N/A
Property Details
7405
No
No
Type:
Garage, Detached
Location:
N/A
Status:
N/A
Number of Spaces:
1
N/A
N/A
N/A
N/A
N/A
N/A
N/A
Construction Details
N/A
Aluminum/vinyl
N/A
N/A
N/A
Tax History
Year
Amount
Land
Improvement
Percent Change
Assessment
2019
$6,510
$54,260
$51,430
--%
$105,690
2018
$5,918
$51,360
$44,170
--%
$95,530
2017
$5,799
$48,940
$42,090
--%
$91,030
2016
$5,692
$46,100
$39,650
--%
$85,750
2015
$5,654
$42,950
$36,940
--%
$79,890
2013
$6,181
$39,770
$48,510
--%
$88,280
2012
$6,041
$42,380
$51,700
--%
$94,080
2011
$5,770
$46,010
$56,130
--%
$102,140

Average Home Price in 60126
Nearby Properties
Zip Code
Price
Bed
Bath
Sqft
Lot
Sold Date
$509,900
$509,900
-- Beds
-- Baths
1,224 Sqft
7,405 Lot (sqft)
Sold 10/07/2026
$559,343
$559,343
-- Beds
-- Baths
1,238 Sqft
6,534 Lot (sqft)
Sold 10/01/2026
$550,000
-- Beds
-- Baths
1,407 Sqft
6,970 Lot (sqft)
Sold 09/18/2026
$590,468
$590,468
-- Beds
-- Baths
1,173 Sqft
6,970 Lot (sqft)
Sold 07/28/2026
$706,543
$706,543
-- Beds
-- Baths
1,248 Sqft
7,405 Lot (sqft)
Sold 07/28/2026
$529,907
3 Beds
1.5 Baths
1,244 Sqft
6,534 Lot (sqft)
Sold 07/22/2026
$1,829,629
$1,829,629
-- Beds
-- Baths
1,215 Sqft
6,970 Lot (sqft)
Sold 07/08/2026
$567,812
$567,812
-- Beds
-- Baths
1,328 Sqft
7,405 Lot (sqft)
Sold 06/30/2026
$561,790
-- Beds
-- Baths
1,103 Sqft
7,405 Lot (sqft)
Sold 06/30/2026