
Member Features
Find Real Estate Bargain!
Full foreclosure details
Home value, equity and ownership info
Find homes priced below market
Get full access with a FREE Account
Already a member?
$349,900
Listing Price3beds
2baths
1,491sqft
6,534sqft lot
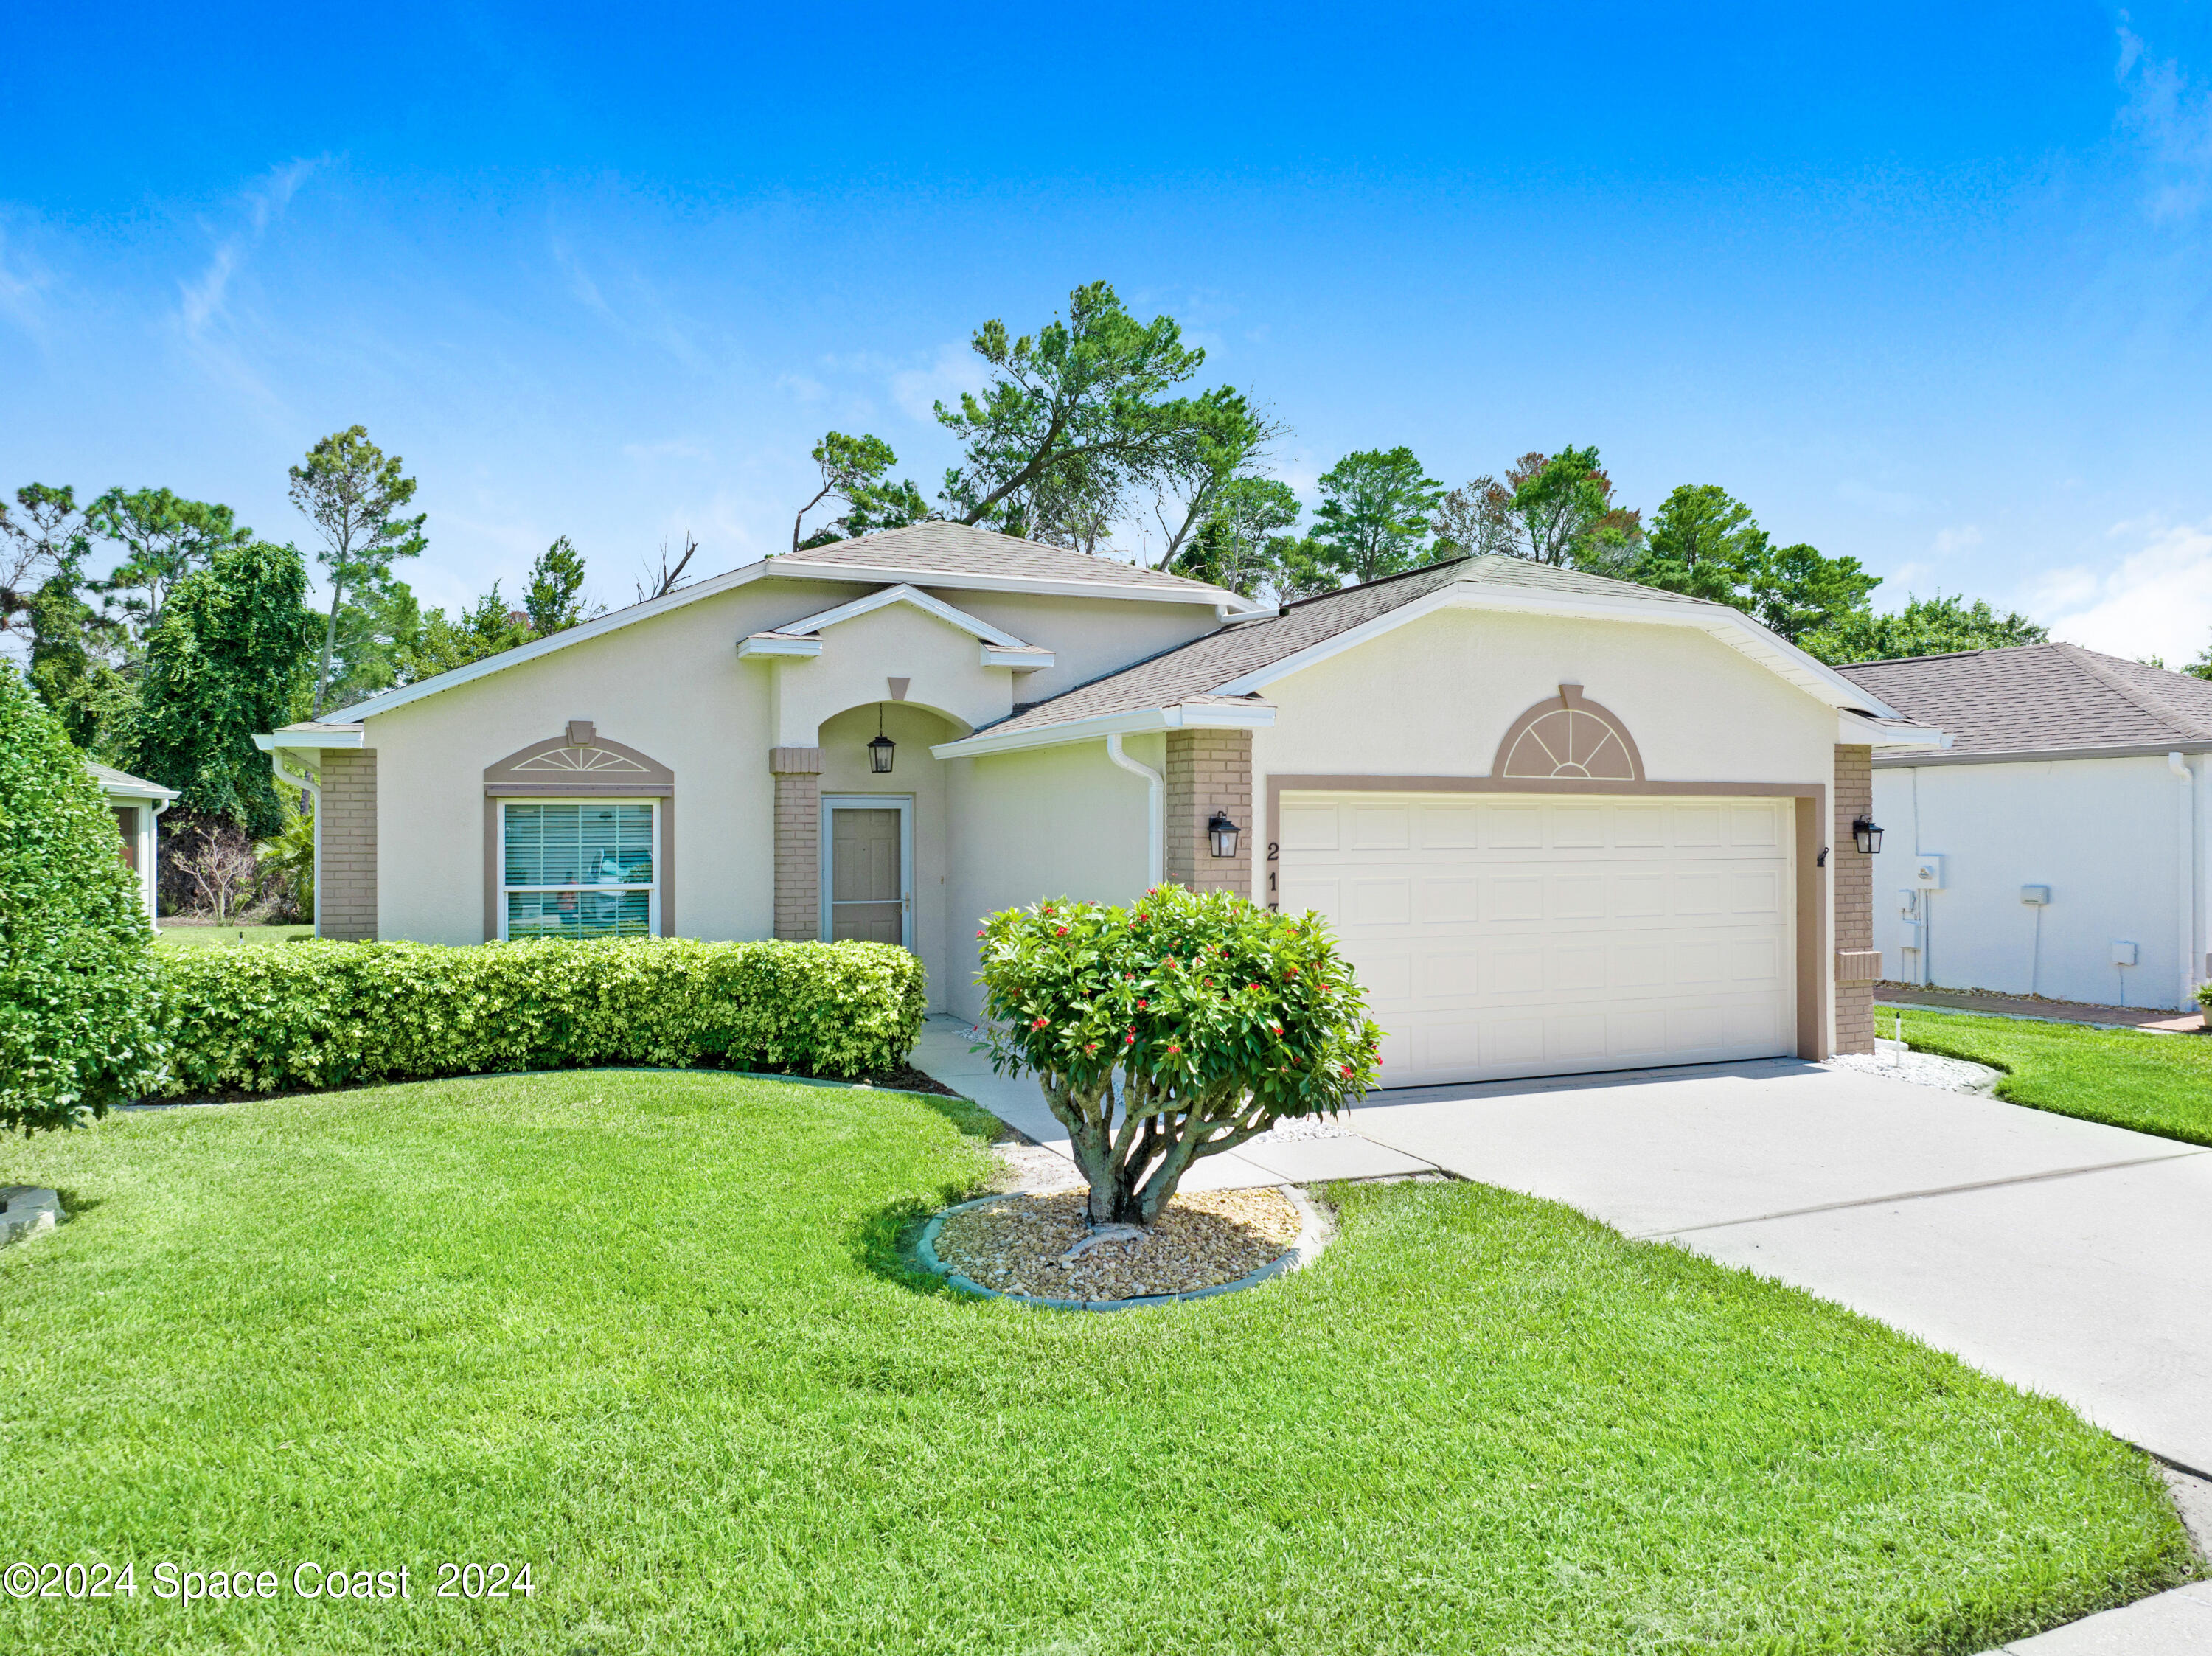
2132 Spring Creek Cir Ne, Palm Bay, FL 32905
Member Features
Find Real Estate Bargain!
Full foreclosure details
Home value, equity and ownership info
Find homes priced below market
Get full access with a FREE Account
Already a member?
For Sale
Off Market
Home type
Price / sqft
Year built
Home Details
Improved Price on this dream home in a tranquil, gated community with included lawn maintenance! This pristine 3-bedroom, 2-bath residence overlooks a nature preserve and features solid pour construction. The eat-in kitchen shines with solid wood cabinets, granite counters, LED under-cabinet lighting, and stainless steel appliances. New Luxury Vinyl Plank flooring (2021), per seller, enhances the open floor plan with vaulted ceilings and a serene sunroom plus a back lanai/porch making the home feel much larger. Recent upgrades per seller include a new roof (2018), fresh exterior paint (2023), impact windows throughout, and shutters for the sliding glass door. The updated primary bath offers designer tile shower featuring new grab bars, a frameless glass shower door plus a double vanity. Brand New Vanity in Hall bath Close to Harris, Major Employers, Shopping and just minutes to the Beach!. Enjoy convenience, modern comfort and effortless upkeep in this elegant home!
Interior Details
1491
3
2
Has Heating:
Yes
Heating Type:
Central
Has Cooling:
Yes
Cooling Type:
Central
Has Fuel:
No
Fuel Type:
N/A
Has Basement:
No
Basement Type:
N/A
Has Flooring:
No
Flooring Type:
N/A
Has Fireplace:
Yes
Fireplace Type:
N/A
Property Details
6534
No
No
Type:
Garage, Attached
Location:
N/A
Status:
N/A
Number of Spaces:
2
No
No
No
No
Yes
No
No
Construction Details
N/A
Stucco
N/A
Gable/hip
Asphalt
Tax History
Year
Amount
Land
Improvement
Percent Change
Assessment
2020
$1,012
$0
$0
--%
$90,690
2019
$1,109
$0
$0
--%
$88,660
2018
$1,079
$0
$0
--%
$87,010
2017
$1,138
$0
$0
--%
$85,230
2016
$954
$0
$0
--%
$83,480
2014
$971
$0
$0
--%
$82,250
2013
$964
$0
$0
--%
$81,040
2011
$1,058
$0
$0
--%
$85,490

Average Home Price in 32905
Nearby Properties
Zip Code
Price
Bed
Bath
Sqft
Lot
Sold Date
$260,000
$260,000
3 Beds
2 Baths
1,292 Sqft
5,227 Lot (sqft)
Sold 09/22/2026
$266,129
3 Beds
2 Baths
1,292 Sqft
4,792 Lot (sqft)
Sold 08/14/2026
$273,478
3 Beds
2 Baths
1,292 Sqft
6,098 Lot (sqft)
Sold 08/01/2026
$273,800
$273,800
3 Beds
2 Baths
1,292 Sqft
5,227 Lot (sqft)
Sold 06/29/2026
$293,510
3 Beds
3 Baths
1,329 Sqft
6,534 Lot (sqft)
Sold 06/04/2026
$286,635
3 Beds
2 Baths
1,409 Sqft
7,841 Lot (sqft)
Sold 05/13/2026
$269,464
3 Beds
2 Baths
1,292 Sqft
4,792 Lot (sqft)
Sold 04/22/2026
$303,952
$303,952
3 Beds
3 Baths
1,701 Sqft
5,227 Lot (sqft)
Sold 04/21/2026
$298,896
3 Beds
2 Baths
1,480 Sqft
5,663 Lot (sqft)
Sold 04/21/2026





