

Member Features
Find Real Estate Bargain!
Full foreclosure details
Home value, equity and ownership info
Find homes priced below market
Get full access with a FREE Account
Already a member?
$735,000
Listing Price4beds
3baths
3,101sqft
5,122sqft lot
963 Sprangletop St, Allen, TX 75013
Member Features
Find Real Estate Bargain!
Full foreclosure details
Home value, equity and ownership info
Find homes priced below market
Get full access with a FREE Account
Already a member?
For Sale
Off Market
Home type
Price / sqft
Year built
Home Details
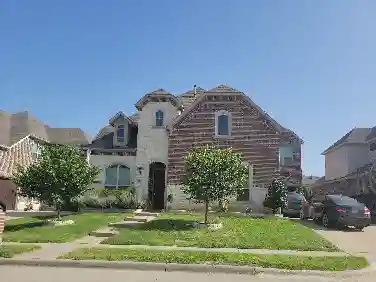
Welcome to 963 Sprangletop St, a turnkey residence in Allen's Village at Twin Creeks featuring over $92,000 in upgrades. The all-brick exterior makes an elegant first impression with its curved roofline, manicured landscaping, extended outdoor areas, and modern glass-panel entry.nnInside, soaring ceilings and a wooden staircase introduce an open, light-filled floor plan designed for both everyday living and entertaining. The kitchen pairs navy and white cabinetry with Calacatta quartz countertops, subway tile backsplash, gas cooktop, built-in oven and microwave, walk-in pantry, and an oversized tuxedo-style island beneath brass pendant lighting. A built-in window seat and accent wall define the adjoining dining area.nnWalls of windows bring natural light into the two-story living room, anchored by a floor-to-ceiling fireplace. Designer lighting, curated plumbing fixtures, and custom shades add a polished finish throughout. The main-level primary suite offers a spa-inspired bath with tile finishes, framed mirrors, dual vanities, glass-enclosed shower with bench, soaking tub, and walk-in closet.nnWood flooring continues upstairs to a game room overlooking the living area, dedicated media room, flexible study space, three additional bedrooms, and two full baths with coordinated tile and framed mirrors.nnOutside, a covered patio opens to an extended paver seating area, landscaped grounds, and a fully fenced yard. A whole-home water softener and rear-entry two-car garage with alle
Interior Details
3101
4
3
Has Heating:
Yes
Heating Type:
Central
Has Cooling:
Yes
Cooling Type:
Central
Has Fuel:
No
Fuel Type:
N/A
Has Basement:
No
Basement Type:
N/A
Has Flooring:
No
Flooring Type:
Ceramic Tile
Has Fireplace:
Yes
Fireplace Type:
N/A
Property Details
5122
No
No
Type:
Garage, Attached
Location:
N/A
Status:
N/A
Number of Spaces:
0
No
Yes
No
No
No
No
No
Construction Details
N/A
Brick
N/A
N/A
N/A
Tax History
Year
Amount
Land
Improvement
Percent Change
Assessment
2020
$1,367
$63,000
$0
--%
$63,000
2019
$672
$30,500
$0
--%
$30,500

Average Home Price in 75013
Calculators
Mortgage
Mortgage Calculator
Details for 963 SPRANGLETOP ST
Property Debt
Foreclosure Contact Details
Similar Homes Nearby
Guides for Sprangletop St

This blog post gives an in-depth overview of the current trends and dynamics in the Plano, TX real estate market. It discusses property values, sales volumes, neighborhood variations, impacts of foreclosures and auctions, and overall market health, providing informative insights for prospective buyers and investors.



