
Member Features
Find Real Estate Bargain!
Full foreclosure details
Home value, equity and ownership info
Find homes priced below market
Get full access with a FREE Account
Already a member?
$509,990
Listing Price3beds
2baths
2,494sqft
1,992sqft lot
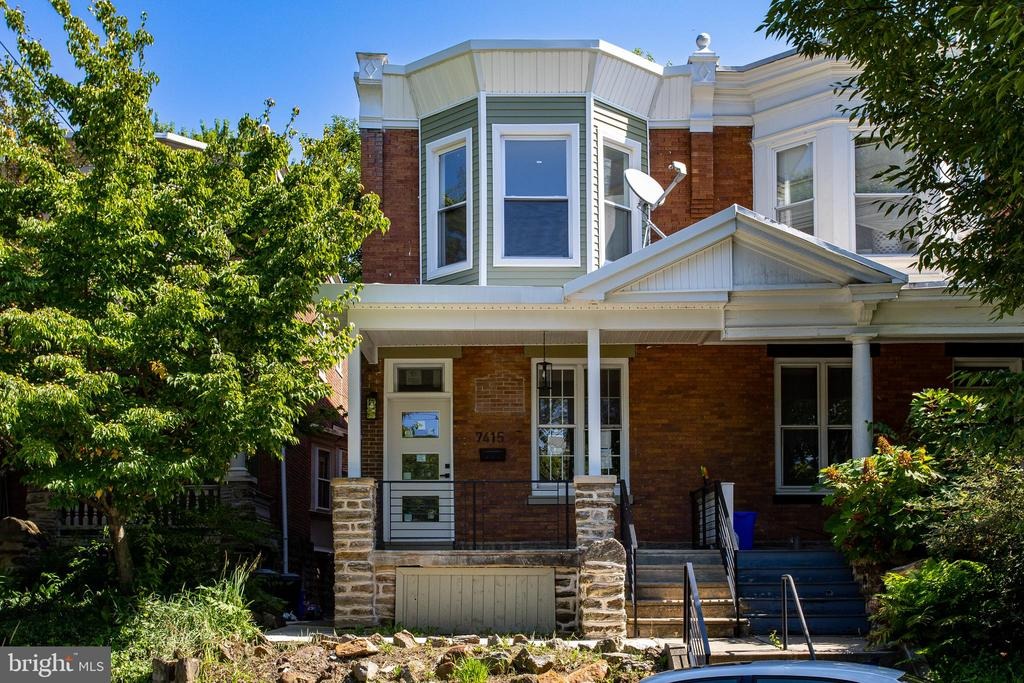
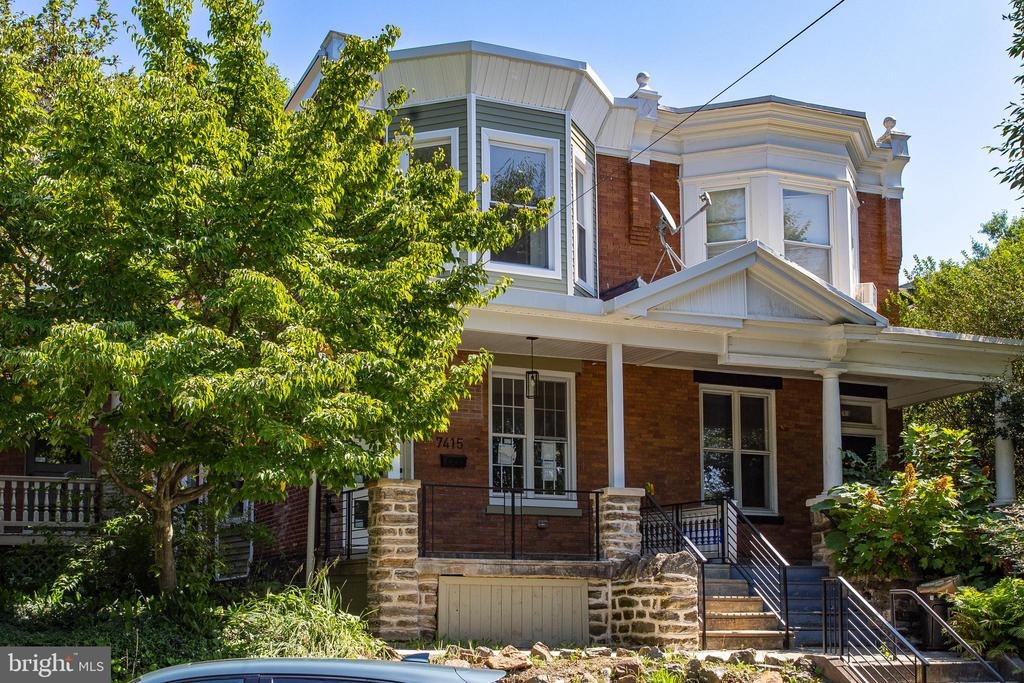
7415 Sprague St, Philadelphia, PA 19119
Member Features
Find Real Estate Bargain!
Full foreclosure details
Home value, equity and ownership info
Find homes priced below market
Get full access with a FREE Account
Already a member?
For Sale
Off Market
Home type
Price / sqft
Year built
Home Details
Welcome to a beautiful, newly remodeled home at 7415 Sprague St in the Upper East End of Mt. Airy. This home is set in a twin in a trendy and highly demanded area in Mt Airy. This location is perfect: on a quiet and popular block, rich with its lush greenery and old trees, and with its carefully maintained landscaping. The home is located a few steps away from the Mt. Airy train station. Its location is perfect for morning commuters. You are just a train ride away from Temple University, Center City, and the UPenn area. This home boasts space, utility, and contemporary design solutions. The first floor retains an open space design that gives its homeowner ample possibilities to shape and furnish it according to their needs. The kitchen space is defined by a long island with quartz countertops and ample cabinetry for your cooking needs. It hides the wine fridge, air dryer, and shelves. The cabinetry is designed in the European style, emphasizing simplicity, function, and high aesthetics. The backsplash is a stone plate sized to the top of the wall. The kitchen has modern stainless steel appliances, a gas stove, and a dishwasher. The main bedroom is located on the second floor in a master suite setting, with large closets and a bathroom shower. It impeccably follows the same principles of the homes contemporary interior design and functionality. Another full bathroom is located in the second-floor hallway. It has a bateau tub, beautifully complementing the color and choice of t
Interior Details
2494
3
2
Has Heating:
Yes
Heating Type:
Yes
Has Cooling:
Yes
Cooling Type:
Central
Has Fuel:
Yes
Fuel Type:
Gas
Has Basement:
No
Basement Type:
Full
Has Flooring:
No
Flooring Type:
N/A
Has Fireplace:
Yes
Fireplace Type:
N/A
Property Details
1992
No
No
Type:
N/A
Location:
N/A
Status:
N/A
Number of Spaces:
N/A
N/A
N/A
N/A
N/A
N/A
N/A
N/A
Construction Details
Conventional
Brick
N/A
N/A
N/A
Tax History
Year
Amount
Land
Improvement
Percent Change
Assessment
2020
$3,779
$40,433
$229,567
--%
$270,000
2019
$3,944
$42,200
$239,600
--%
$281,800
2018
$2,698
$28,920
$163,880
--%
$192,800
2017
$2,698
$28,920
$163,880
--%
$192,800
2016
$2,278
$38,446
$154,354
--%
$192,800
2014
$2,583
$38,446
$154,354
--%
$192,800
2013
$2,588
$2,615
$23,881
--%
$26,496

Average Home Price in 19119
Nearby Properties
Zip Code
Price
Bed
Bath
Sqft
Lot
Sold Date
$--
-- Beds
-- Baths
2,386 Sqft
4,732 Lot (sqft)
Sold 09/29/2026
$--
5 Beds
2 Baths
2,500 Sqft
4,060 Lot (sqft)
Sold 09/11/2026
$--
4 Beds
2 Baths
2,688 Sqft
2,403 Lot (sqft)
Sold 07/09/2026
$617,500
5 Beds
3.5 Baths
2,413 Sqft
4,285 Lot (sqft)
Sold 09/29/2026
$415,000
6 Beds
3 Baths
2,310 Sqft
4,108 Lot (sqft)
Sold 09/29/2026
$574,900
5 Beds
3.5 Baths
2,240 Sqft
4,125 Lot (sqft)
Sold 09/29/2026
$--
5 Beds
3 Baths
2,610 Sqft
3,886 Lot (sqft)
Sold 10/06/2026
$--
5 Beds
2 Baths
2,736 Sqft
3,988 Lot (sqft)
Sold 10/06/2026
$--
5 Beds
2 Baths
2,288 Sqft
3,545 Lot (sqft)
Sold 10/06/2026






